
Member Features
Find Real Estate Bargain!
Full foreclosure details
Home value, equity and ownership info
Find homes priced below market
Get full access with a FREE Account
Already a member?
$774,000
Listing Price4beds
3baths
3,856sqft
69,696sqft lot
1021 Reaves Dr, Chapel Hill, NC 27516
Member Features
Find Real Estate Bargain!
Full foreclosure details
Home value, equity and ownership info
Find homes priced below market
Get full access with a FREE Account
Already a member?
For Sale
Off Market
Home type
Price / sqft
Year built
Home Details
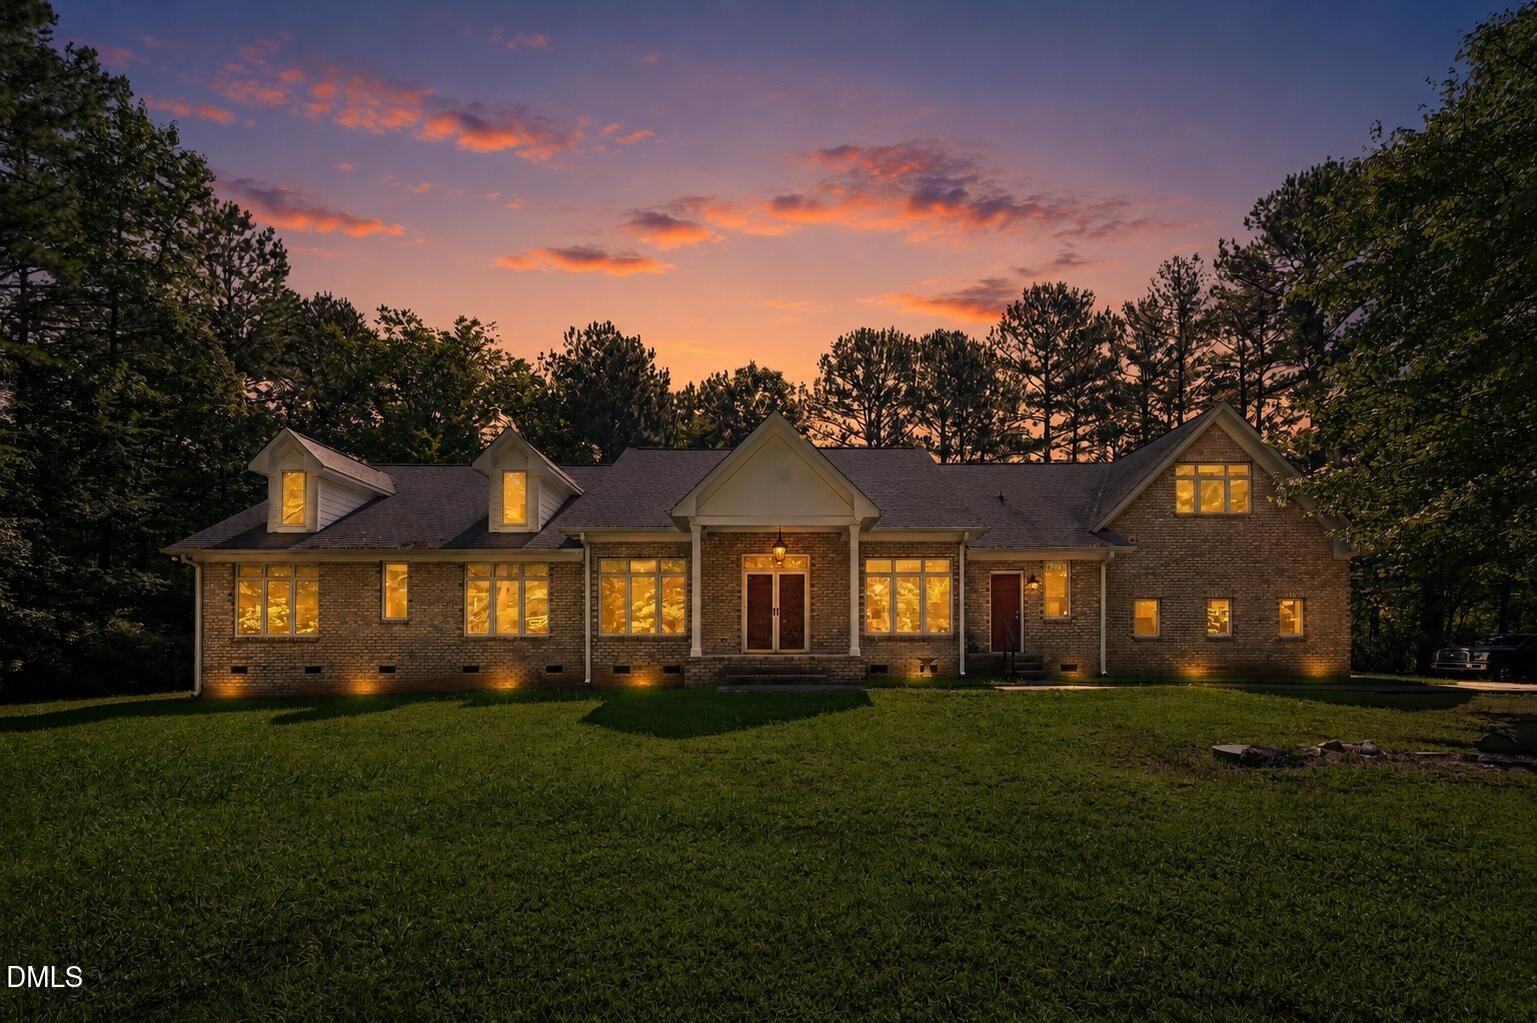
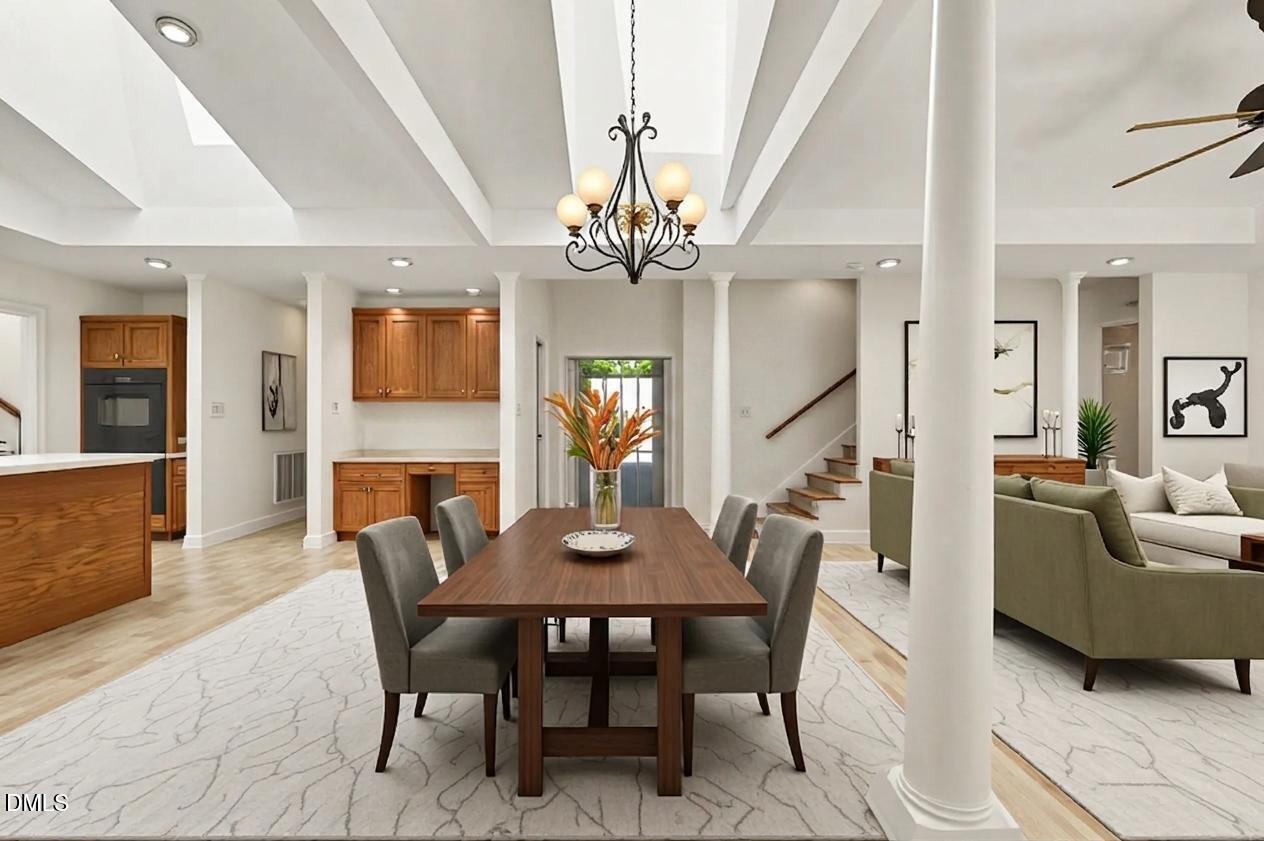
Spanning nearly 4,000 square feet on a sprawling, unrestricted 1.6-acre lot, this contemporary 4 bedroom, 3 full bath, and 2 half bath estate is flooded with natural light and uniquely equipped with a PRIVATE OFFICE its own SEPARATE EXTERIOR ENTRANCE. Work efficiently, host clients seamlessly, and leave your work "at the office" when you cross back into the main home. Bonus rooms sit in opposite wings of the house, creating distinct zones. A main-level 2 bedroom suite easily accommodates aging parents, long-term guests, or older teenagers, giving everyone the gift of privacy under one roof. Your day ends in the MAIN LEVEL PRIMARY retreat. Tucked entirely away from the active zones of the home, it features soaring ceilings, a spa-like soaking tub, and custom walk-in closet. Positioned outside city lines, you enjoy Orange County-only taxes - saving your business and family thousands annually - while retaining a prestigious Chapel Hill address and Chapel Hill schools. Plus NO HOA - run your business, park your commercial vehicles, or store inventory without a neighborhood committee ever telling you "no." Stop trying to fit your dynamic life into a rigid floor plan, at 1021 Reaves Drive the space finally adapts to you.
Interior Details
3856
4
3
Has Heating:
Yes
Heating Type:
Yes
Has Cooling:
Yes
Cooling Type:
N/A
Has Fuel:
No
Fuel Type:
N/A
Has Basement:
No
Basement Type:
Full
Has Flooring:
No
Flooring Type:
N/A
Has Fireplace:
Yes
Fireplace Type:
N/A
Property Details
69696
No
No
Type:
Garage, Attached
Location:
N/A
Status:
N/A
Number of Spaces:
0
N/A
N/A
N/A
N/A
N/A
N/A
N/A
Construction Details
Conventional
Brick/stone (brick And/or Stone)
N/A
Gable
Shingle
Tax History
Year
Amount
Land
Improvement
Percent Change
Assessment
2020
$7,055
$60,100
$519,200
--%
$579,300
2019
$7,055
$60,100
$519,200
--%
$579,300
2018
$6,886
$60,100
$519,200
--%
$579,300
2017
$6,808
$60,100
$519,200
--%
$579,300
2015
$6,778
$55,939
$501,711
--%
$557,650
2014
$6,758
$55,939
$501,711
--%
$557,650
2013
$6,524
$55,939
$501,711
--%
$557,650
2012
$6,310
$55,939
$501,711
--%
$557,650

Average Home Price in 27516
Nearby Properties
Zip Code
Price
Bed
Bath
Sqft
Lot
Sold Date
$774,000
$774,000
4 Beds
3 Baths
3,856 Sqft
69,696 Lot (sqft)
Sold 09/29/2026
Calculators
Mortgage
Mortgage Calculator
Details for 1021 REAVES DR
Property Debt
Foreclosure Contact Details
Similar Homes Nearby

Guides for Reaves Dr

Santa Ana’s real estate market shows substantial growth, with home values reaching $970K in June 2024, up from $799.5K in July 2023. Neighboring cities also display varied market trends. The data indicates a promising market for potential buyers and investors.



