Member Features
Find Real Estate Bargain!
Full foreclosure details
Home value, equity and ownership info
Find homes priced below market
Get full access with a FREE Account
Already a member?
$646,212
Listing Price--beds
2.5baths
1,785sqft
58,806sqft lot
257 Reatta Dr, Decatur, TX 76234
Member Features
Find Real Estate Bargain!
Full foreclosure details
Home value, equity and ownership info
Find homes priced below market
Get full access with a FREE Account
Already a member?
For Sale
Off Market
Home type
Price / sqft
Year built
Home Details
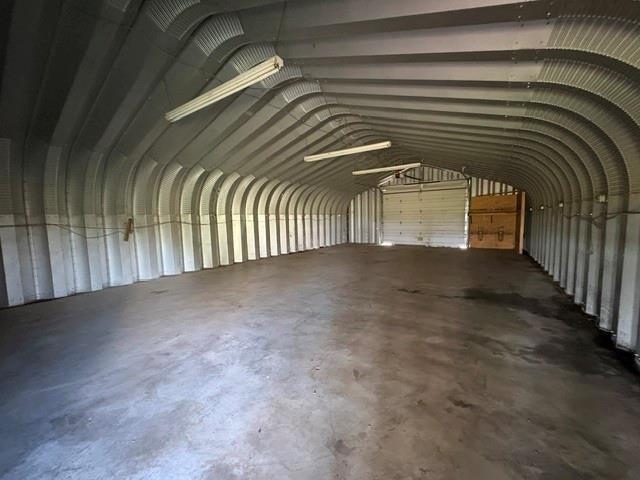
This stately 3 bedroom, 2-and-a-half-bathroom home sits on 1.35 acres in the Reatta Estates neighborhood of Decatur. No HOA! The large front porch is the perfect place to enjoy the quiet country setting. Inside, the split-bedroom floor plan includes a spacious primary suite tucked at the back of the house, 2 additional bedrooms with a Jack-and-Jill bathroom, plus an office. Enter through the decorative front door and through the entryway which has a half bath and spacious coat closet. A huge window lets tons of natural light into the living space, which boasts wide crown molding, vaulted ceilings with recessed lighting and has been updated with beautiful hardwood floors. French doors lead from the living room to the office which has a granite-topped built-in desk surrounded by built in wood cabinetry. The open concept floorplan means the living space gracefully leads into the dining area and cooks dream kitchen with a breakfast bar, granite countertops, an island for additional prep space, tons of cabinet storage, and a separate pantry. The utility room includes additional storage, sink, and drip-dry area. Two guest bedrooms boast plenty of closet space, built-in shelving, and share a Jack-and-Jill bathroom. Tucked at the back of the house is the primary suite. The spacious bedroom has an ensuite bathroom with deep, jetted bathtub and separate shower. Double doors open into a huge walk-in closet. The driveway leads to the oversized side-facing two-car garage and extends to a
Interior Details
1785
N/A
2.5
Has Heating:
Yes
Heating Type:
Central
Has Cooling:
Yes
Cooling Type:
Central
Has Fuel:
No
Fuel Type:
N/A
Has Basement:
No
Basement Type:
N/A
Has Flooring:
No
Flooring Type:
N/A
Has Fireplace:
Yes
Fireplace Type:
N/A
Property Details
58806
No
No
Type:
Garage, Attached
Location:
N/A
Status:
N/A
Number of Spaces:
2
No
No
No
No
Yes
No
No
Construction Details
N/A
Brick
N/A
Hip
Other (not Classified)
Tax History
Year
Amount
Land
Improvement
Percent Change
Assessment
2020
$4,552
$65,130
$218,880
--%
$284,010
2019
$4,188
$0
$0
--%
$259,600
2018
$4,055
$0
$0
--%
$236,000
2017
$3,777
$40,500
$172,310
--%
$212,810
2016
$3,505
$40,500
$156,960
--%
$197,460
2014
$2,996
$33,750
$139,960
--%
$173,710
2013
$3,040
$33,750
$141,470
--%
$175,220

Average Home Price in 76234