
Member Features
Find Real Estate Bargain!
Full foreclosure details
Home value, equity and ownership info
Find homes priced below market
Get full access with a FREE Account
Already a member?
$745,000
Listing Price4beds
5baths
3,395sqft
8,060sqft lot
Rear Ct, Rocky River, OH 44116
Member Features
Find Real Estate Bargain!
Full foreclosure details
Home value, equity and ownership info
Find homes priced below market
Get full access with a FREE Account
Already a member?
For Sale
Off Market
Home type
Price / sqft
Year built
Home Details
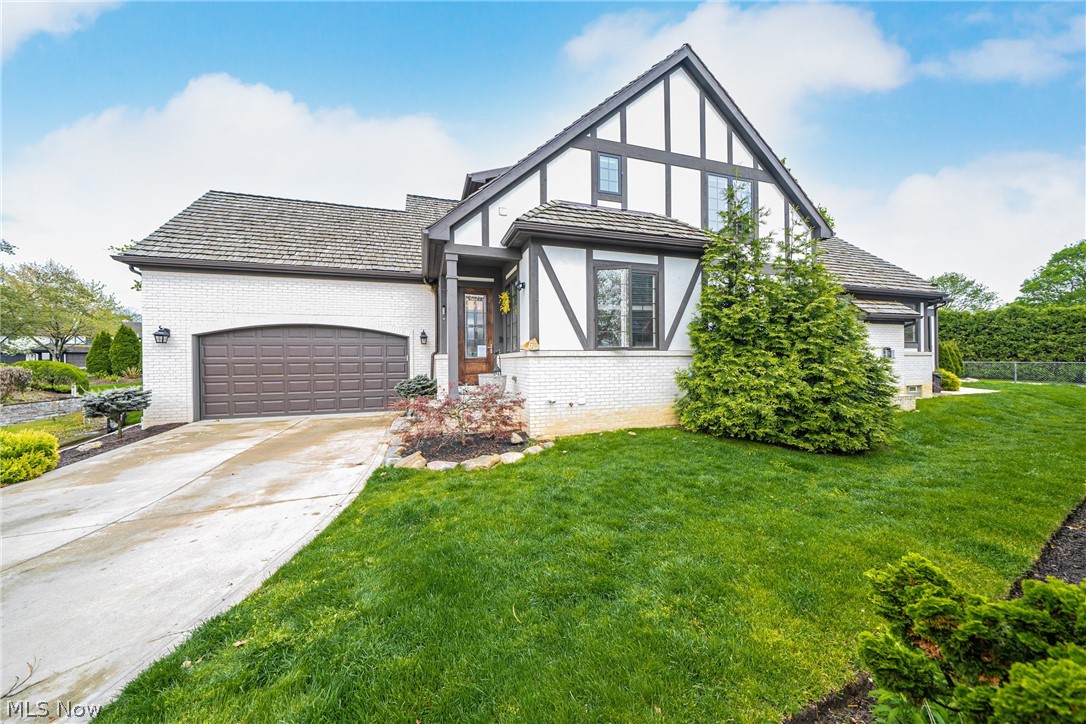
Welcome to your dream home in the desirable West Hampton community of Rocky River! This stunning 4 bed, 4.5 bath single-family residence with a 2-car garage, built in 2017 offers luxurious living spaces and an array of amenities to meet every need. This home features a first-floor owner's suite complete with an indulgent en suite bath and a generously sized walk-in closet, as well as french doors that lead to the private backyard. A convenient first-floor office is ideal for remote work or quiet study. The heart of the home lies in the well-appointed eat-in kitchen, featuring a large island and breakfast bar with granite countertops, creating a central gathering space for family and friends. A first-floor laundry room adds convenience to daily chores. Step outside to the private stamped patio, where you can unwind by the gas fire pit or enjoy the serene surroundings in the adjacent sunroom, featuring dual sliding doors that invite the outdoors in. Venture downstairs to discover a second owner's suite boasting its own walk-in closet and a lavish spa bath, as well as a versatile living space and a built-in bar, perfect for entertaining guests or hosting gatherings. The lower level also offers a haven for wellness enthusiasts, with a home gym, sauna, and tanning bed, providing the ultimate in relaxation and rejuvenation. These amenities are negotiable in the sale, allowing you to tailor the space to your preferences. Upstairs, two additional bedrooms await, each boasti
Interior Details
3395
4
5
Has Heating:
Yes
Heating Type:
Forced Air With Air Conditioning
Has Cooling:
Yes
Cooling Type:
Central
Has Fuel:
Yes
Fuel Type:
Gas
Has Basement:
No
Basement Type:
Partial
Has Flooring:
No
Flooring Type:
N/A
Has Fireplace:
Yes
Fireplace Type:
N/A
Property Details
8060
Yes
Yes
Type:
Garage, Attached
Location:
N/A
Status:
N/A
Number of Spaces:
2
No
No
No
No
Yes
No
No
Construction Details
Cape Cod
Stucco
N/A
Gable
Wood Shingle
Tax History
Year
Amount
Land
Improvement
Percent Change
Assessment
2019
$10,643
$39,200
$113,230
--%
$152,430
2018
$1,121
$16,100
$0
--%
$16,100
2017
$1,234
$16,100
$0
--%
$16,100
2016
$1,204
$16,100
$0
--%
$16,100
2015
$1,204
$16,100
$0
--%
$16,100
2013
$1,355
$17,500
$0
--%
$17,500

Average Home Price in 44116
Nearby Properties
Zip Code
Price
Bed
Bath
Sqft
Lot
Sold Date
$--
3 Beds
4 Baths
3,562 Sqft
4,731 Lot (sqft)
Sold 10/06/2026
$1,383,191
$1,383,191
4 Beds
4.5 Baths
2,969 Sqft
13,300 Lot (sqft)
Sold 05/27/2026
$745,000
$745,000
4 Beds
5 Baths
3,395 Sqft
8,060 Lot (sqft)
Sold 10/18/2026




