
Member Features
Find Real Estate Bargain!
Full foreclosure details
Home value, equity and ownership info
Find homes priced below market
Get full access with a FREE Account
Already a member?
$2,295,000
Listing Price5beds
5.5baths
1,592sqft
22,533sqft lot
485 Read Ln, Sandy Springs, GA 30328
Member Features
Find Real Estate Bargain!
Full foreclosure details
Home value, equity and ownership info
Find homes priced below market
Get full access with a FREE Account
Already a member?
For Sale
Off Market
Home type
Price / sqft
Year built
Home Details
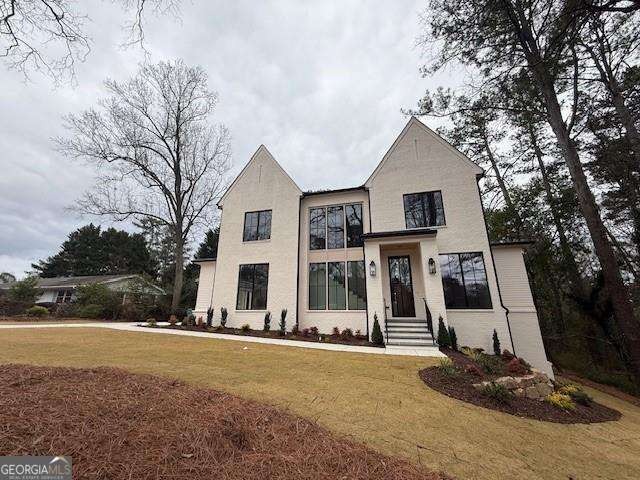
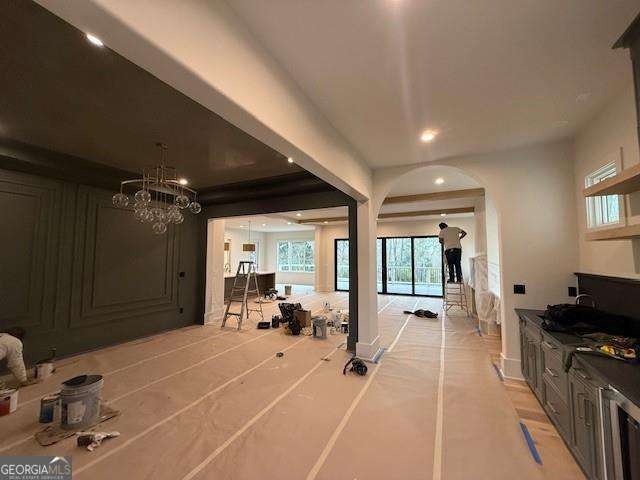
Set in Hammond Hills, in the heart of Sandy Springs, this newly constructed residence offers a refined take on modern luxury. 3-car garage. 5 bedrooms. 5.5 baths. An UNFINISHED walk-out basement. A private, pool-ready .512-acre lot-designed for both today and what comes next. Painted brick, bluestone porches, and a custom steel front door establish a quiet sense of arrival. A dedicated friends' entry and tongue-and-groove white pine ceilings on both front and rear porches extend the living experience beyond the interior. Inside, volume and material lead the design. 10-foot ceilings on the main level. European white oak flooring. A living room anchored by a 42-inch direct-vent fireplace, framed with custom white oak beams and floating shelving at the bar-made for intentional entertaining. The kitchen is elevated yet effortless. Custom cabinetry with soft-close drawers and doors. GE Monogram appliances. A waterfall quartz island. Layered under-cabinet lighting. A built-in pantry with coffee station, thoughtfully tucked away. Upstairs, with 9-foot ceilings, the owner's suite is a true retreat. A spa-inspired bath with double vanity, floor-to-ceiling backsplash, freestanding tub within the shower area, and seamless glass enclosures. 3 additional bedrooms, each paired with a beautifully finished bath, provide comfort and privacy for family and guests. Outdoor living continues on the covered rear deck with a brick-surround fireplace and tongue-and-groove pine ceiling, overlooking a
Interior Details
1592
5
5.5
Has Heating:
Yes
Heating Type:
Yes
Has Cooling:
Yes
Cooling Type:
N/A
Has Fuel:
Yes
Fuel Type:
Gas
Has Basement:
No
Basement Type:
Partial
Has Flooring:
No
Flooring Type:
N/A
Has Fireplace:
Yes
Fireplace Type:
N/A
Property Details
22533
Yes
Yes
Type:
Carport (unspecified)
Location:
N/A
Status:
N/A
Number of Spaces:
0
N/A
N/A
N/A
N/A
N/A
N/A
N/A
Construction Details
Conventional
Concrete
N/A
N/A
N/A
Tax History
Year
Amount
Land
Improvement
Percent Change
Assessment
2020
$3,564
$45,920
$117,200
--%
$163,120
2019
$3,504
$45,120
$115,120
--%
$160,240
2018
$3,882
$50,600
$95,520
--%
$146,120
2017
$3,462
$43,680
$75,280
--%
$118,960
2016
$3,439
$43,680
$75,280
--%
$118,960
2014
$3,285
$43,000
$63,040
--%
$106,040
2012
$3,031
$42,160
$61,800
--%
$103,960
2011
$3,117
$45,840
$61,800
--%
$107,640

Average Home Price in 30328
Nearby Properties
Zip Code
Price
Bed
Bath
Sqft
Lot
Sold Date
$747,554
4 Beds
3 Baths
1,583 Sqft
18,743 Lot (sqft)
Sold 09/14/2026
$559,900
4 Beds
2 Baths
1,646 Sqft
21,801 Lot (sqft)
Sold 08/25/2026
$535,061
3 Beds
2 Baths
1,560 Sqft
23,365 Lot (sqft)
Sold 06/22/2026
$537,353
3 Beds
2 Baths
1,508 Sqft
29,485 Lot (sqft)
Sold 10/06/2026
$2,227,367
$2,227,367
6 Beds
6.5 Baths
1,820 Sqft
20,791 Lot (sqft)
Sold 10/06/2026
$625,000
4 Beds
2.5 Baths
1,495 Sqft
14,723 Lot (sqft)
Sold NaN/NaN/NaN
$693,222
4 Beds
2 Baths
1,440 Sqft
21,117 Lot (sqft)
Sold 09/29/2026
$2,183,393
$2,183,393
5 Beds
5.5 Baths
1,430 Sqft
18,129 Lot (sqft)
Sold 10/06/2026
$2,295,000
$2,295,000
5 Beds
5.5 Baths
1,592 Sqft
22,533 Lot (sqft)
Sold 09/29/2026





