
Member Features
Find Real Estate Bargain!
Full foreclosure details
Home value, equity and ownership info
Find homes priced below market
Get full access with a FREE Account
Already a member?
$749,510
Listing Price4beds
4baths
2,863sqft
10,280sqft lot
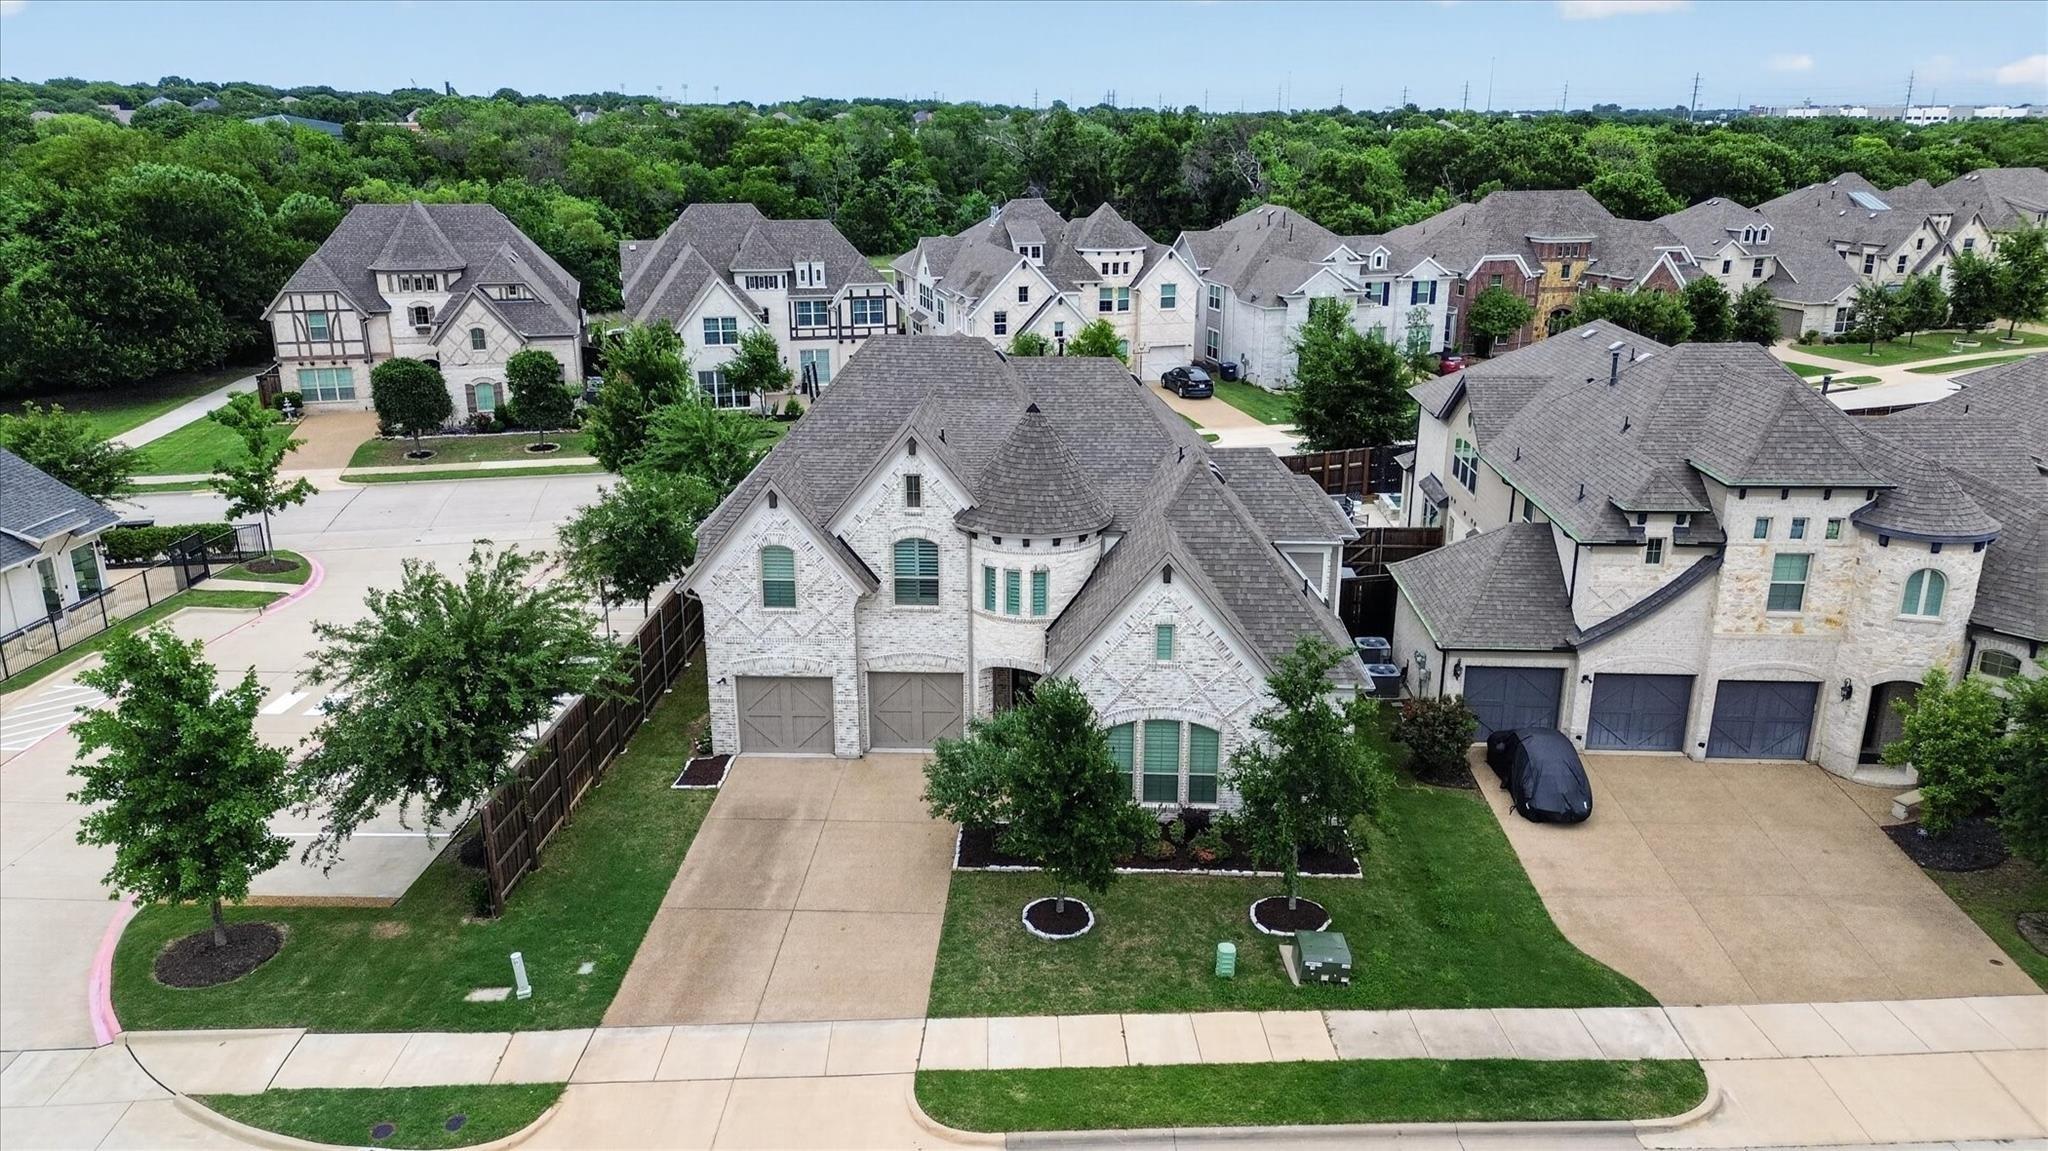
3200 Rawhide Dr, Mckinney, TX 75071
Member Features
Find Real Estate Bargain!
Full foreclosure details
Home value, equity and ownership info
Find homes priced below market
Get full access with a FREE Account
Already a member?
For Sale
Off Market
Home type
Price / sqft
Year built
Home Details
Coming home is the best part of every day in the beautiful and spacious Axel floor plan by David Weekley Homes. Collaborate on culinary adventures in the streamlined kitchen that includes a multi-function gathering island, a built in microwave and oven, and a gas cooktop. The open floor plan provides a sunlit space ready to fulfill your lifestyle and decor ambition. Design an imaginative family movie theater in the retreat and an enclosed work from home office in the study with french doors for privacy. The spacious family room provides ample sunlight with the 8 ft sliding glass doors and extended, oversized, covered porch. Your blissful extended Owners Retreat offers an everyday escape from the outside world, and features a resort-style bathroom with a drop in tub, separate shower, and a luxury walk in closet. Each spare bedroom presents a uniquely appealing place to thrive and personalize.
Interior Details
2863
4
4
Has Heating:
Yes
Heating Type:
Central
Has Cooling:
Yes
Cooling Type:
Central
Has Fuel:
No
Fuel Type:
N/A
Has Basement:
No
Basement Type:
N/A
Has Flooring:
No
Flooring Type:
Ceramic Tile
Has Fireplace:
Yes
Fireplace Type:
N/A
Property Details
10280
No
No
Type:
Garage, Attached
Location:
N/A
Status:
N/A
Number of Spaces:
0
No
Yes
No
No
No
No
No
Construction Details
N/A
Brick
N/A
N/A
N/A
Tax History
Year
Amount
Land
Improvement
Percent Change
Assessment

Average Home Price in 75071
Nearby Properties
Zip Code
Price
Bed
Bath
Sqft
Lot
Sold Date
$455,471
$455,471
4 Beds
2.5 Baths
3,255 Sqft
5,227 Lot (sqft)
Sold 10/26/2026
Calculators
Mortgage
Mortgage Calculator
Details for 3200 RAWHIDE DR
Property Debt
Foreclosure Contact Details
Similar Homes Nearby


Guides for Rawhide Dr

This blog post gives an in-depth overview of the current trends and dynamics in the Plano, TX real estate market. It discusses property values, sales volumes, neighborhood variations, impacts of foreclosures and auctions, and overall market health, providing informative insights for prospective buyers and investors.



