
Member Features
Find Real Estate Bargain!
Full foreclosure details
Home value, equity and ownership info
Find homes priced below market
Get full access with a FREE Account
Already a member?
$219,000
Listing Price3beds
1baths
1,044sqft
1,403sqft lot
1114 Ravenwood Rd, Stephens City, VA 22655
Member Features
Find Real Estate Bargain!
Full foreclosure details
Home value, equity and ownership info
Find homes priced below market
Get full access with a FREE Account
Already a member?
For Sale
Home type
Price / sqft
Year built
Home Details
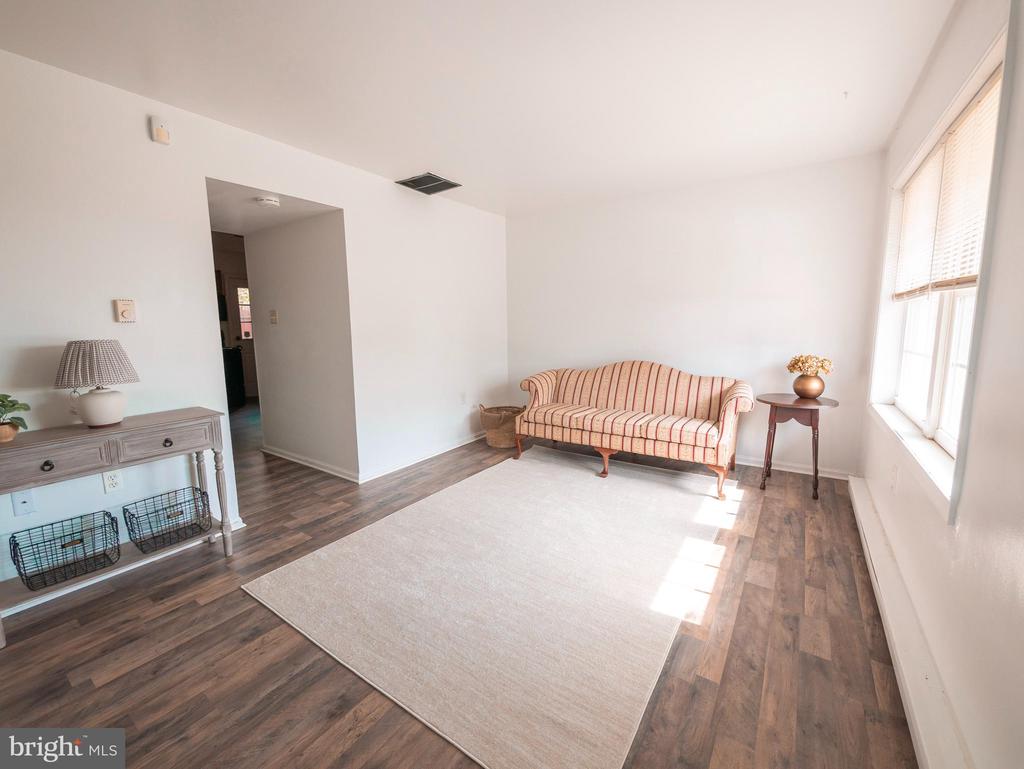
PRICED TO SELL! SELLER MOTIVATED!!! Welcome to 1114 Ravenwood Road-an adorable three-bedroom townhome that was fully refreshed just last year. Thoughtfully updated throughout, this home features brand-new windows, luxury vinyl plank flooring on both levels, and new vinyl tile in the bathroom. Additional upgrades include new elements in the hot water heater, several new doors, updated light fixtures in the kitchen and laundry area, and freshly painted deck and fence.nnMajor improvements continue with a partially replaced roof, a recently inspected electrical system, and newly landscaped front and back yards. Even the upstairs toilet has been replaced-every detail has been addressed for comfort and peace of mind.nnIdeally located just minutes from downtown Stephens City, with easy access to Route 11 and I-81, this home offers both convenience and value.nnSeller is currently occupying the home-please allow at least one hours notice for showings.nnDont miss this move-in-ready opportunity!
Interior Details
1044
3
1
Has Heating:
Yes
Heating Type:
Baseboard
Has Cooling:
Yes
Cooling Type:
None
Has Fuel:
Yes
Fuel Type:
Electric
Has Basement:
No
Basement Type:
No Basement
Has Flooring:
No
Flooring Type:
Carpet
Has Fireplace:
Yes
Fireplace Type:
N/A
Property Details
1403
Yes
Yes
Type:
N/A
Location:
N/A
Status:
N/A
Number of Spaces:
N/A
N/A
N/A
N/A
N/A
N/A
N/A
N/A
Construction Details
Townhouse
Brick
N/A
Gambrel
Composition Shingle
Tax History
Year
Amount
Land
Improvement
Percent Change
Assessment
2020
$644
$42,000
$63,700
--%
$105,700
2019
$644
$42,000
$63,700
--%
$105,700
2018
$552
$42,000
$48,600
--%
$90,600
2017
$543
$42,000
$48,600
--%
$90,600
2016
$497
$34,500
$48,400
--%
$82,900
2014
$465
$34,500
$45,100
--%
$79,600
2013
$465
$34,500
$45,100
--%
$79,600
2012
$414
$24,500
$46,300
--%
$70,800

Average Home Price in 22655
Nearby Properties
Zip Code
Price
Bed
Bath
Sqft
Lot
Sold Date
$--
3 Beds
1 Baths
1,170 Sqft
30,928 Lot (sqft)
Sold 09/10/2026
$240,000
2 Beds
1.5 Baths
960 Sqft
3,847 Lot (sqft)
Sold 10/05/2026
$199,999
3 Beds
1 Baths
1,044 Sqft
1,487 Lot (sqft)
Sold 10/06/2026
$222,674
3 Beds
1 Baths
1,044 Sqft
1,666 Lot (sqft)
Sold 10/05/2026
$219,000
3 Beds
1 Baths
1,044 Sqft
1,403 Lot (sqft)
Sold 09/29/2026





