

Member Features
Find Real Estate Bargain!
Full foreclosure details
Home value, equity and ownership info
Find homes priced below market
Get full access with a FREE Account
Already a member?
$337,237
Listing Price--beds
--baths
1,905sqft
7,187sqft lot
924 Ravenwood Ln, Van Alstyne, TX 75495
Member Features
Find Real Estate Bargain!
Full foreclosure details
Home value, equity and ownership info
Find homes priced below market
Get full access with a FREE Account
Already a member?
For Sale
Home type
Price / sqft
Year built
Home Details
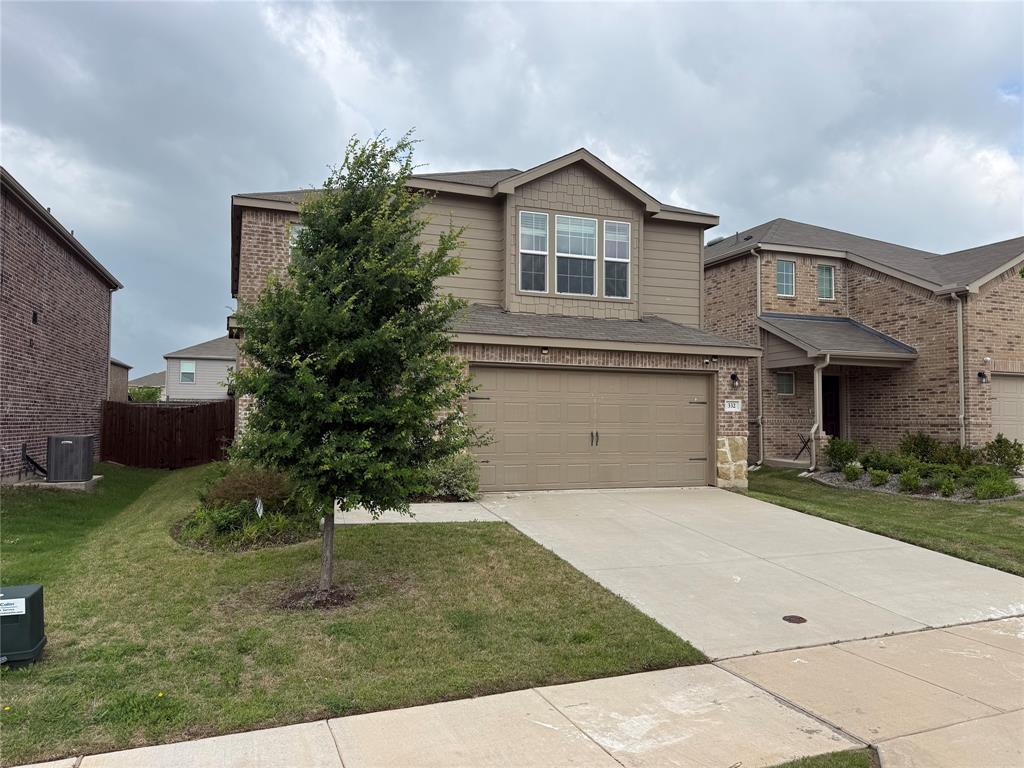
This 2023 built gem offers all the benefits of a brand new home with the added warmth and high end upgrades a growing family truly needs. From the moment you pull up, the beautiful perennial gardens and enhanced curb appeal make it clear this home has been loved and meticulously maintained. Inside, the heart of the home is a wide open living space designed for togetherness. The stunning kitchen, featuring light gray cabinets, white quartz countertops, and elegant gold hardware, is anchored by a perfect island where kids can grab a snack or finish homework while you prep dinner. The living room is the ultimate spot for family movie nights, centered around a cozy shiplap feature wall and an electric fireplace that sets a relaxing mood. The primary suite serves as a true retreat with its oversized 60 inch shower and massive walkin closet, while the secondary bedrooms are thoughtfully tucked away on the other side of the home to give everyone their own private space.nWhat really sets this home apart is that all the new home chores are already done! You wont have to worry about installing gutters, French drains, or window treatments...its all here, from the cordless safety blinds in the bedrooms to the beautiful woven wood shades in the dining area. The backyard is a dream for kids and pets alike, featuring reinforced fencing for extra durability, three young trees, and expanded paver patios perfect for weekend BBQs. With modern ceiling fans and smart storage like pull out kitchen
Interior Details
1905
N/A
N/A
Has Heating:
No
Heating Type:
N/A
Has Cooling:
No
Cooling Type:
N/A
Has Fuel:
No
Fuel Type:
N/A
Has Basement:
No
Basement Type:
N/A
Has Flooring:
No
Flooring Type:
N/A
Has Fireplace:
Yes
Fireplace Type:
N/A
Property Details
7187
No
No
Type:
Garage, Attached
Location:
N/A
Status:
N/A
Number of Spaces:
0
No
No
No
No
Yes
No
No
Construction Details
N/A
N/A
N/A
N/A
N/A
Tax History
Year
Amount
Land
Improvement
Percent Change
Assessment

Average Home Price in 75495
Nearby Properties
Zip Code
Price
Bed
Bath
Sqft
Lot
Sold Date
$365,000
-- Beds
-- Baths
1,908 Sqft
6,186 Lot (sqft)
Sold 10/27/2026