Member Features
Find Real Estate Bargain!
Full foreclosure details
Home value, equity and ownership info
Find homes priced below market
Get full access with a FREE Account
Already a member?
$339,900
Listing Price3beds
1.5baths
1,408sqft
14,001sqft lot
2760 Ravenwood Dr, Bridgeville, PA 15017
Member Features
Find Real Estate Bargain!
Full foreclosure details
Home value, equity and ownership info
Find homes priced below market
Get full access with a FREE Account
Already a member?
For Sale
Off Market
Home type
Price / sqft
Year built
Home Details
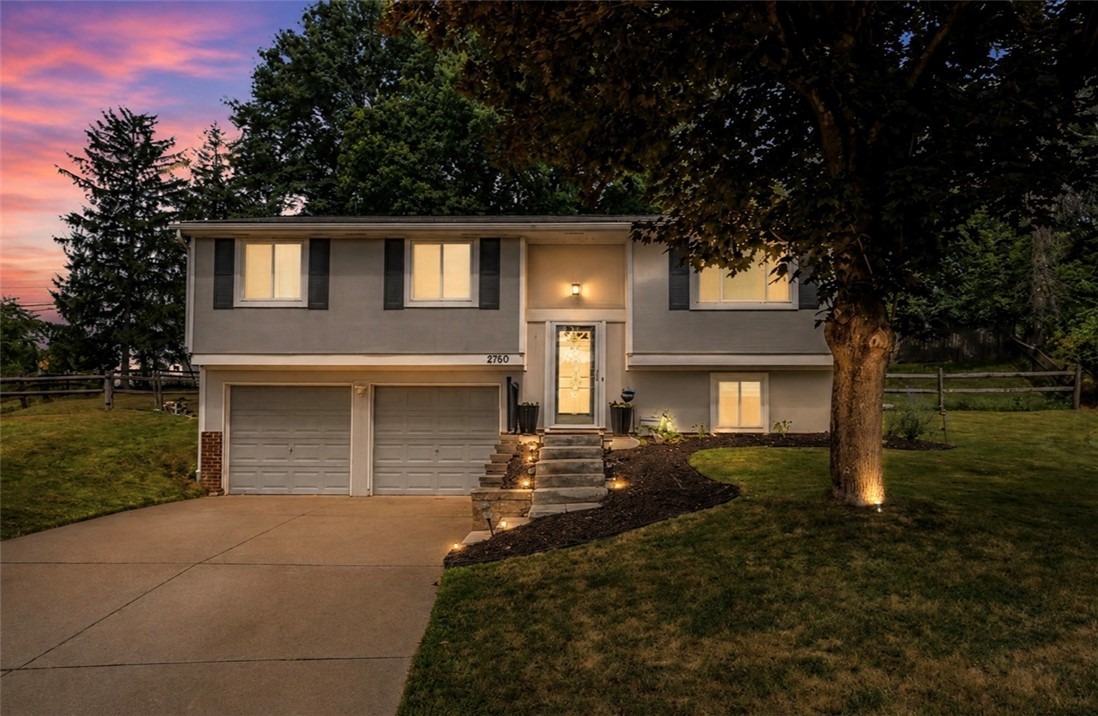
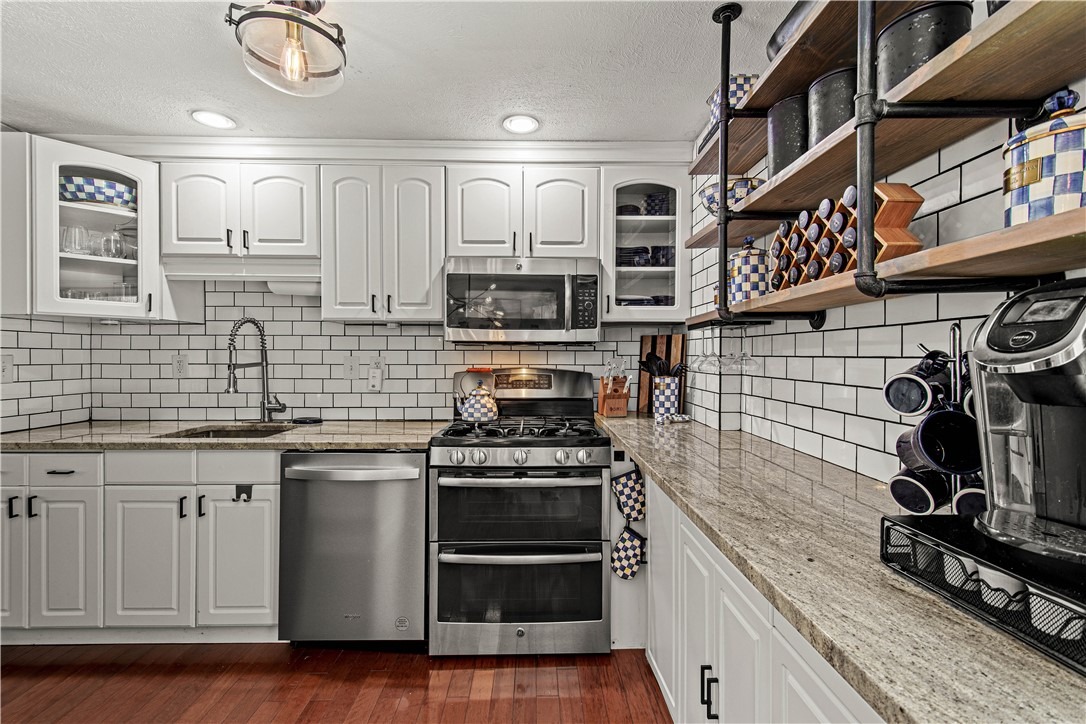
Tucked away at the end of a cul-de-sac in the sought-after Hunting Ridge community, 2760 Ravenwood Drive is a fresh, modern take on split-level living. From the moment you step inside, the open-concept main floor draws you in with a massive picture window that floods the space with natural light, creating a bright and airy flow between the living and dining areas. The updated kitchen is a chefs dream, anchored by granite countertops, a classic subway tile backsplash, gas cooking, and a dedicated pantry for effortless organization. The primary bedroom serves as a true retreat, featuring a custom accent wall and stylish barn doors that add a touch of designer flair. Two additional bedrooms offer the versatility needed for guest space or a quiet home office. On the lower level, youll find even more room to spread out, complete with a cozy brick fireplace, a second full bath, and a functional laundry area. The outdoor living here is a total game-changer. Step out from the dining room onto a large patio that overlooks a rare, fully fenced yard-a private oasis featuring a custom waterfall and a dedicated fire pit area for crisp evenings under the stars. With practical upgrades like a newer HVAC system, a new water heater, and a true two-car garage with a concrete driveway, the home is as functional as it is beautiful. Living here means enjoying the best of the Hunting Ridge lifestyle, with easy access to the community pool, sports courts, and local dining, plus Fairview Park just a
Interior Details
1408
3
1.5
Has Heating:
Yes
Heating Type:
Central
Has Cooling:
Yes
Cooling Type:
Central
Has Fuel:
No
Fuel Type:
N/A
Has Basement:
No
Basement Type:
Full
Has Flooring:
No
Flooring Type:
N/A
Has Fireplace:
Yes
Fireplace Type:
N/A
Property Details
14001
No
No
Type:
Garage, Attached
Location:
N/A
Status:
N/A
Number of Spaces:
2
N/A
N/A
N/A
N/A
N/A
N/A
N/A
Construction Details
Bi-level
Other (not Classified)
N/A
N/A
Other (not Classified)
Tax History
Year
Amount
Land
Improvement
Percent Change
Assessment
2020
$5,427
$40,100
$110,000
--%
$150,100
2018
$5,427
$40,100
$110,000
--%
$150,100
2018
$5,427
$40,100
$110,000
--%
$150,100
2017
$5,390
$40,100
$110,000
--%
$150,100
2016
$5,016
$40,100
$110,000
--%
$150,100
2014
$4,411
$40,100
$92,000
--%
$132,100
2012
$4,210
$38,100
$62,700
--%
$100,800

Average Home Price in 15017
Nearby Properties
Zip Code
Price
Bed
Bath
Sqft
Lot
Sold Date
$247,530
3 Beds
1 Baths
1,386 Sqft
4,870 Lot (sqft)
Sold 08/01/2026
$355,447
3 Beds
2 Baths
1,504 Sqft
10,111 Lot (sqft)
Sold 07/28/2026
$269,616
3 Beds
1.5 Baths
1,428 Sqft
8,743 Lot (sqft)
Sold 07/15/2026
$246,352
3 Beds
1.5 Baths
1,340 Sqft
8,607 Lot (sqft)
Sold 06/10/2026
$325,000
3 Beds
2 Baths
1,437 Sqft
7,655 Lot (sqft)
Sold 10/05/2026
$339,900
3 Beds
1.5 Baths
1,408 Sqft
14,001 Lot (sqft)
Sold 10/05/2026
$322,973
3 Beds
1.5 Baths
1,256 Sqft
15,000 Lot (sqft)
Sold 10/05/2026
$219,776
3 Beds
1.5 Baths
1,271 Sqft
15,000 Lot (sqft)
Sold 10/05/2026
$344,200
3 Beds
2 Baths
1,394 Sqft
15,404 Lot (sqft)
Sold 10/05/2026