Member Features
Find Real Estate Bargain!
Full foreclosure details
Home value, equity and ownership info
Find homes priced below market
Get full access with a FREE Account
Already a member?
$1,048,000
Listing Price5beds
5.5baths
4,830sqft
18,006sqft lot
4091 E Ravenswood Dr, Gilbert, AZ 85298
Member Features
Find Real Estate Bargain!
Full foreclosure details
Home value, equity and ownership info
Find homes priced below market
Get full access with a FREE Account
Already a member?
For Sale
Off Market
Home type
Price / sqft
Year built
Home Details
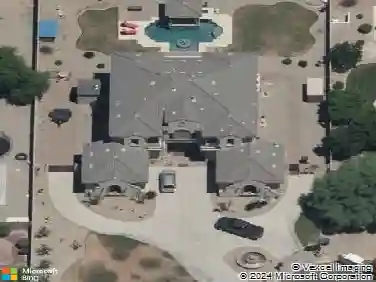
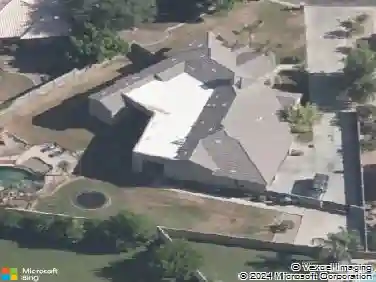
Perched on nearly 1/2 acre with unbeatable San Tan Mountain views, this beautiful Seville home offers 5 bedrooms, 4.5 baths, a den, and a secluded media room. Two suites give you flexibility--a spacious primary upstairs with a private balcony for sunrise views, plus a second suite down for guests or multi-gen living. The open kitchen features a gas cooktop, double ovens, staggered cabinets with crown molding, a walk-in pantry, and granite counters. Two oversized 2-car garages. Out back: a fenced pool and spa, artificial turf with a putting green, and an outdoor grilling station--all on owned solar. Set in Seville Golf & Country Club, Gilbert's only private country club, in a welcoming neighborhood that loves to celebrate the holidays together, minutes from Pecan Lake Entertainment District. Water heater 2023nMicrowave and refrigerator 2021nDishwasher 2025nWasher and dryer (Negotiable) 2025n15.5 kW Solar Array CapacitynSolar panels - 2021 (47 owned panels) Cleaned 8/2026nCentral vacuum systemnTV's in LR & primary BR staynBosch double ovens and cooktop 2020nMature cara cara, tangelo, Meyer lemon, Mexican lime, pink grapefruit trees all good producersnTwo huge master/primary suites... one upstairs, one downstairsnMost bedrooms have walk-in closetsnTwo staircasesnOne garage is pre-wired for EV charging.
Interior Details
4830
5
5.5
Has Heating:
Yes
Heating Type:
Forced Air With Air Conditioning
Has Cooling:
Yes
Cooling Type:
Refrigerator
Has Fuel:
No
Fuel Type:
N/A
Has Basement:
No
Basement Type:
N/A
Has Flooring:
No
Flooring Type:
N/A
Has Fireplace:
Yes
Fireplace Type:
N/A
Property Details
18006
Yes
Yes
Type:
N/A
Location:
N/A
Status:
N/A
Number of Spaces:
N/A
N/A
N/A
N/A
N/A
N/A
N/A
N/A
Construction Details
N/A
Wood Frame
N/A
N/A
Concrete
Tax History
Year
Amount
Land
Improvement
Percent Change
Assessment
2020
$4,526
$10,290
$41,190
--%
$51,480
2019
$4,341
$9,660
$38,670
--%
$48,330
2018
$4,201
$9,160
$36,650
--%
$45,810
2017
$3,927
$8,630
$34,520
--%
$43,150
2016
$3,784
$8,610
$34,440
--%
$43,050
2014
$3,653
$7,180
$28,740
--%
$35,920
2013
$3,016
$6,120
$24,480
--%
$30,600
2012
$3,096
$6,480
$25,930
--%
$32,410

Average Home Price in 85298
Nearby Properties
Zip Code
Price
Bed
Bath
Sqft
Lot
Sold Date
$880,899
$880,899
5 Beds
4.5 Baths
4,830 Sqft
11,056 Lot (sqft)
Sold 07/15/2026
$1,999,999
$1,999,999
-- Beds
4.5 Baths
4,145 Sqft
18,000 Lot (sqft)
Sold 10/26/2026
$1,845,000
$1,845,000
5 Beds
4 Baths
4,581 Sqft
42,815 Lot (sqft)
Sold 10/13/2026
$1,621,115
$1,621,115
5 Beds
5 Baths
4,587 Sqft
28,236 Lot (sqft)
Sold 10/27/2026
$836,608
$836,608
5 Beds
5 Baths
4,182 Sqft
10,738 Lot (sqft)
Sold 10/27/2026
$1,531,742
$1,531,742
7 Beds
4.5 Baths
4,590 Sqft
18,814 Lot (sqft)
Sold 10/26/2026
$896,189
$896,189
5 Beds
4.5 Baths
4,830 Sqft
10,767 Lot (sqft)
Sold 10/27/2026
$1,763,860
$1,763,860
5 Beds
5.5 Baths
4,787 Sqft
30,100 Lot (sqft)
Sold 10/27/2026
$791,688
$791,688
-- Beds
5 Baths
4,413 Sqft
18,006 Lot (sqft)
Sold 10/27/2026