Member Features
Find Real Estate Bargain!
Full foreclosure details
Home value, equity and ownership info
Find homes priced below market
Get full access with a FREE Account
Already a member?
$145,600
Listing Price3beds
1baths
864sqft
8,840sqft lot
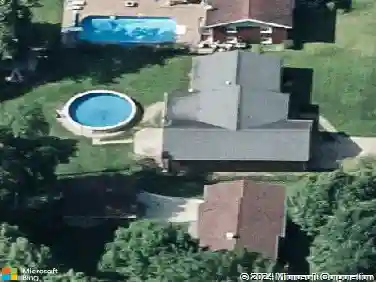
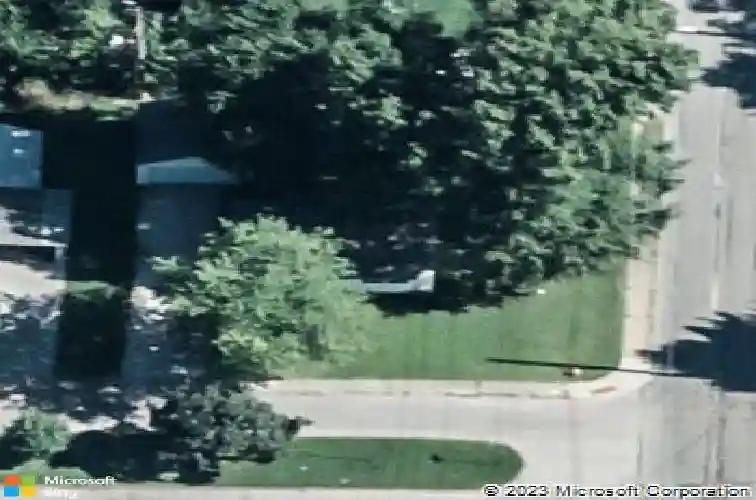
1926 Ravenswood Dr, Evansville, IN 47714
Member Features
Find Real Estate Bargain!
Full foreclosure details
Home value, equity and ownership info
Find homes priced below market
Get full access with a FREE Account
Already a member?
For Sale
Home type
Price / sqft
Year built
Home Details
New Roof! New HVAC! Charming home on a spacious corner lot along a beautiful tree-lined street. Fresh paint and new laminate flooring throughout the home. The open-concept living room features a large picture window for great natural light and flows into the updated kitchen with ample cabinet and counter space. Laundry is conveniently located off the kitchen, and all appliances including washer and dryer remain with the home. Three bedroom layout with an updated full bath. The fully fenced backyard offers a custom brick patio, perfect for relaxing or gardening. Convenient access to the detached garage from the fenced in backyard. Move-in ready with numerous updates: Home & garage roof (2025), HVAC (2026), appliances (2020), floor registers (2021), new laminate flooring throughout the home (2024), interior paint (2026), blinds (2022), part of the fence replaced (2026) and landscaping (2026).
Interior Details
864
3
1
Has Heating:
Yes
Heating Type:
Central
Has Cooling:
Yes
Cooling Type:
Central
Has Fuel:
Yes
Fuel Type:
Gas
Has Basement:
No
Basement Type:
No Basement
Has Flooring:
No
Flooring Type:
N/A
Has Fireplace:
Yes
Fireplace Type:
N/A
Property Details
8840
Yes
Yes
Type:
Garage, Detached
Location:
N/A
Status:
N/A
Number of Spaces:
2
N/A
N/A
N/A
N/A
N/A
N/A
N/A
Construction Details
N/A
N/A
N/A
N/A
Asphalt
Tax History
Year
Amount
Land
Improvement
Percent Change
Assessment
2019
$514
$19,600
$49,300
--%
$68,900
2019
$514
$19,600
$49,300
--%
$68,900
2018
$503
$19,600
$49,300
--%
$68,900
2017
$479
$19,600
$47,200
--%
$66,800
2016
$463
$19,600
$47,100
--%
$66,700

Average Home Price in 47714
Nearby Properties
Zip Code
Price
Bed
Bath
Sqft
Lot
Sold Date
$98,065
2 Beds
1 Baths
884 Sqft
9,108 Lot (sqft)
Sold 09/10/2026
$144,623
3 Beds
1 Baths
825 Sqft
7,869 Lot (sqft)
Sold 08/27/2026
$122,208
$122,208
2 Beds
1 Baths
777 Sqft
10,948 Lot (sqft)
Sold 08/21/2026
$37,969
2 Beds
1 Baths
780 Sqft
5,535 Lot (sqft)
Sold 10/13/2026
$68,589
2 Beds
1 Baths
752 Sqft
7,560 Lot (sqft)
Sold 10/13/2026
$135,000
2 Beds
1 Baths
825 Sqft
7,200 Lot (sqft)
Sold 10/18/2026
$81,657
2 Beds
1 Baths
864 Sqft
4,550 Lot (sqft)
Sold 10/13/2026
$143,256
2 Beds
1 Baths
876 Sqft
7,680 Lot (sqft)
Sold 10/18/2026
$134,501
2 Beds
1 Baths
800 Sqft
7,680 Lot (sqft)
Sold 09/29/2026