Member Features
Find Real Estate Bargain!
Full foreclosure details
Home value, equity and ownership info
Find homes priced below market
Get full access with a FREE Account
Already a member?
$648,000
Listing Price$778,622Est. Opening Bid5beds
4.5baths
4,068sqft
9,099sqft lot
5914 Ravens Mill Ct, Sugar Land, TX 77479
Member Features
Find Real Estate Bargain!
Full foreclosure details
Home value, equity and ownership info
Find homes priced below market
Get full access with a FREE Account
Already a member?
Bank Owned
For Sale
Home type
Price / sqft
Year built
Home Details
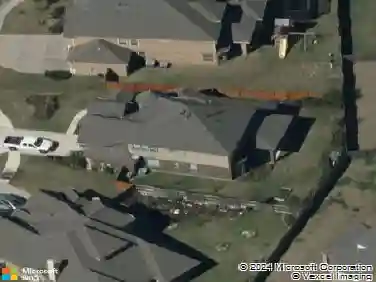
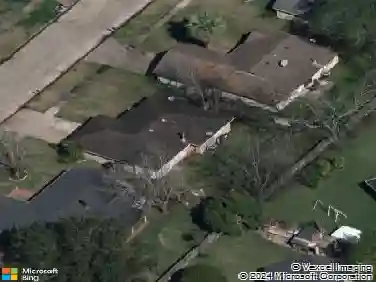
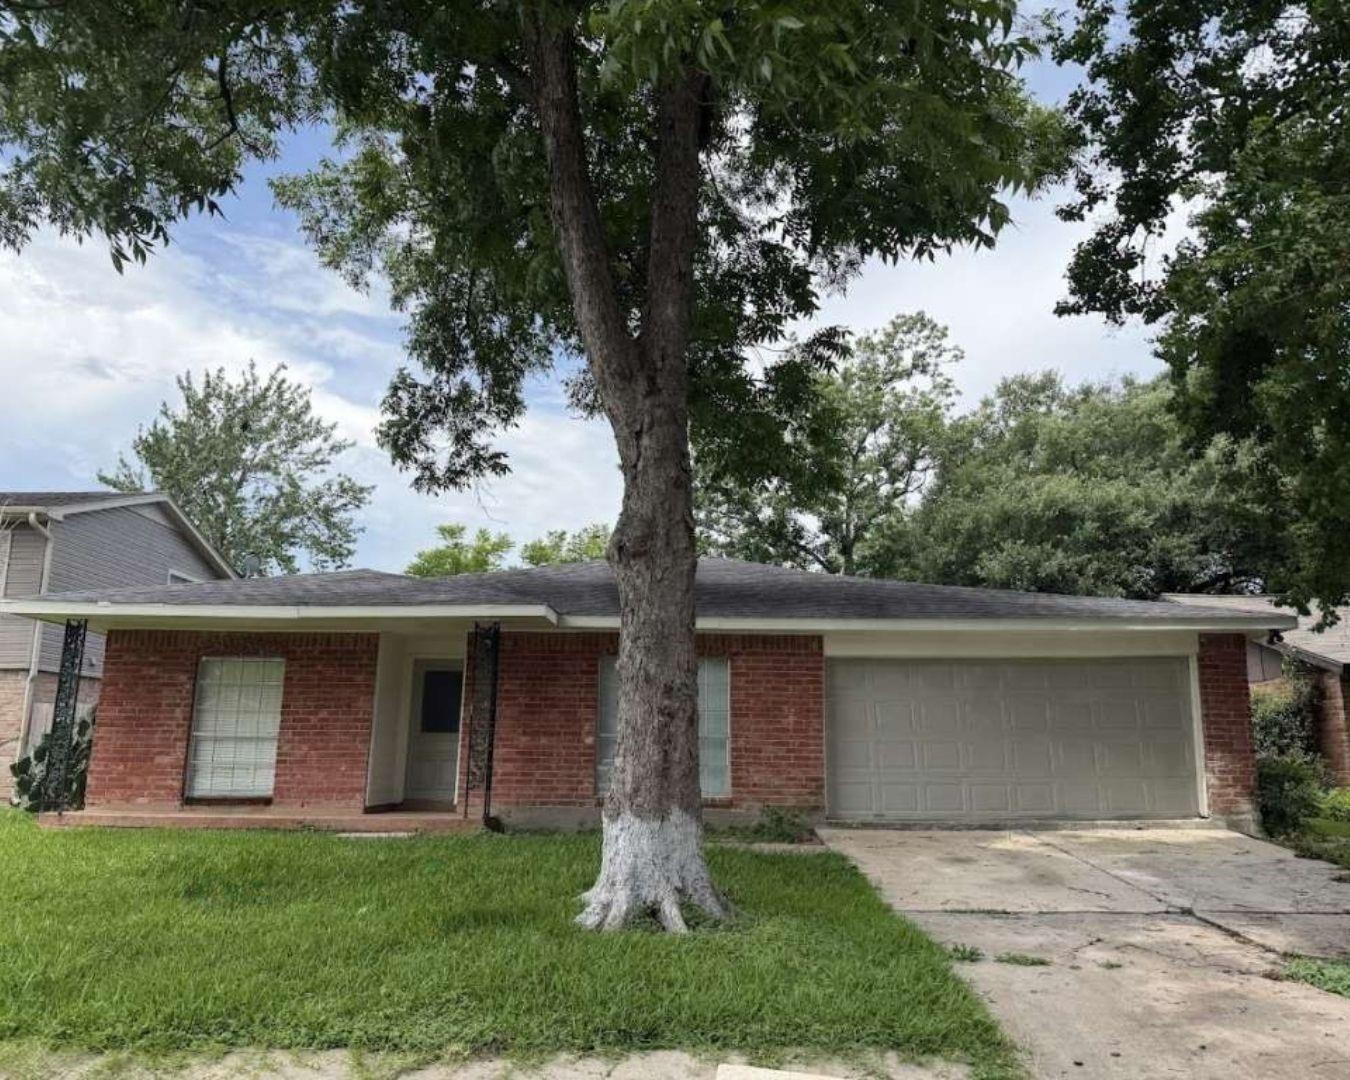
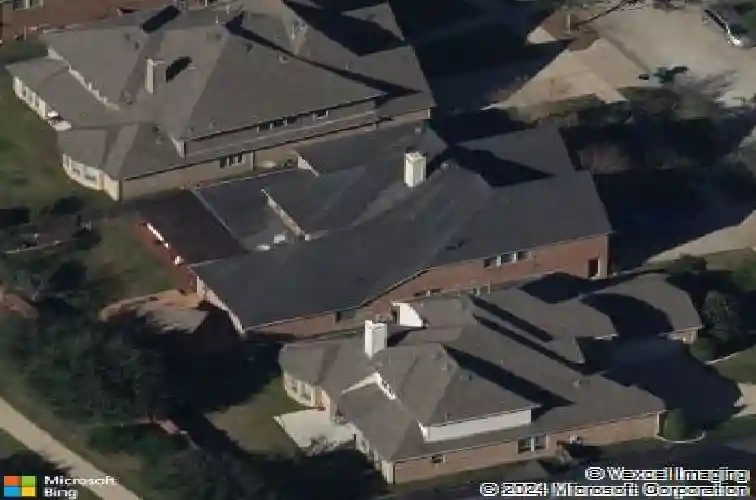
Tucked on a cul-de-sac in Riverstones Shadow Glen section, this 6-bedroom, 4 full bath, 1 half bath Perry home offers 4,068 square feet with a layout that starts with two first-floor bedrooms, each with its own ensuite bath. Just off the entry, youll find a private home office/study and formal dining room, while the main living area opens to a kitchen with granite countertops, gas cooktop, breakfast bar, and walk-in pantry. Upstairs adds even more functional space with a massive game room. Interior features include high ceilings, fireplace, mixed wood, tile, and carpet flooring, plus a built-in drop zone near the garage entry. Outside, the covered patio and outdoor kitchen extend into the fenced backyard with sprinkler system. Additional features include a 3-car attached tandem garage and access to Riverstone amenities including a clubhouse, tennis courts, water park, and walking trails. Come see this beauty today!
Interior Details
4068
5
4.5
Has Heating:
Yes
Heating Type:
Central
Has Cooling:
Yes
Cooling Type:
Central
Has Fuel:
No
Fuel Type:
N/A
Has Basement:
No
Basement Type:
N/A
Has Flooring:
No
Flooring Type:
N/A
Has Fireplace:
Yes
Fireplace Type:
N/A
Property Details
9099
No
No
Type:
Garage, Attached
Location:
N/A
Status:
N/A
Number of Spaces:
2
No
No
No
No
Yes
No
No
Construction Details
N/A
Brick Veneer
N/A
Gable/hip
Composition Shingle
Tax History
Year
Amount
Land
Improvement
Percent Change
Assessment
2019
$12,967
$77,600
$360,670
--%
$438,270
2019
$12,967
$71,780
$373,850
--%
$445,630
2018
$13,782
$71,780
$393,200
--%
$464,980
2017
$13,637
$71,780
$387,540
--%
$459,320
2016
$14,777
$71,780
$421,800
--%
$493,580
2014
$13,714
$71,780
$339,470
--%
$411,250
2013
$12,768
$71,780
$310,530
--%
$382,310
2012
$0
$71,780
$296,630
--%
$368,410

Average Home Price in 77479