
Member Features
Find Real Estate Bargain!
Full foreclosure details
Home value, equity and ownership info
Find homes priced below market
Get full access with a FREE Account
Already a member?
$649,000
Listing Price4beds
3baths
3,798sqft
168,142sqft lot
49 Ratlum Mountain Rd, Barkhamsted, CT 06063
Member Features
Find Real Estate Bargain!
Full foreclosure details
Home value, equity and ownership info
Find homes priced below market
Get full access with a FREE Account
Already a member?
For Sale
Home type
Price / sqft
Year built
Home Details
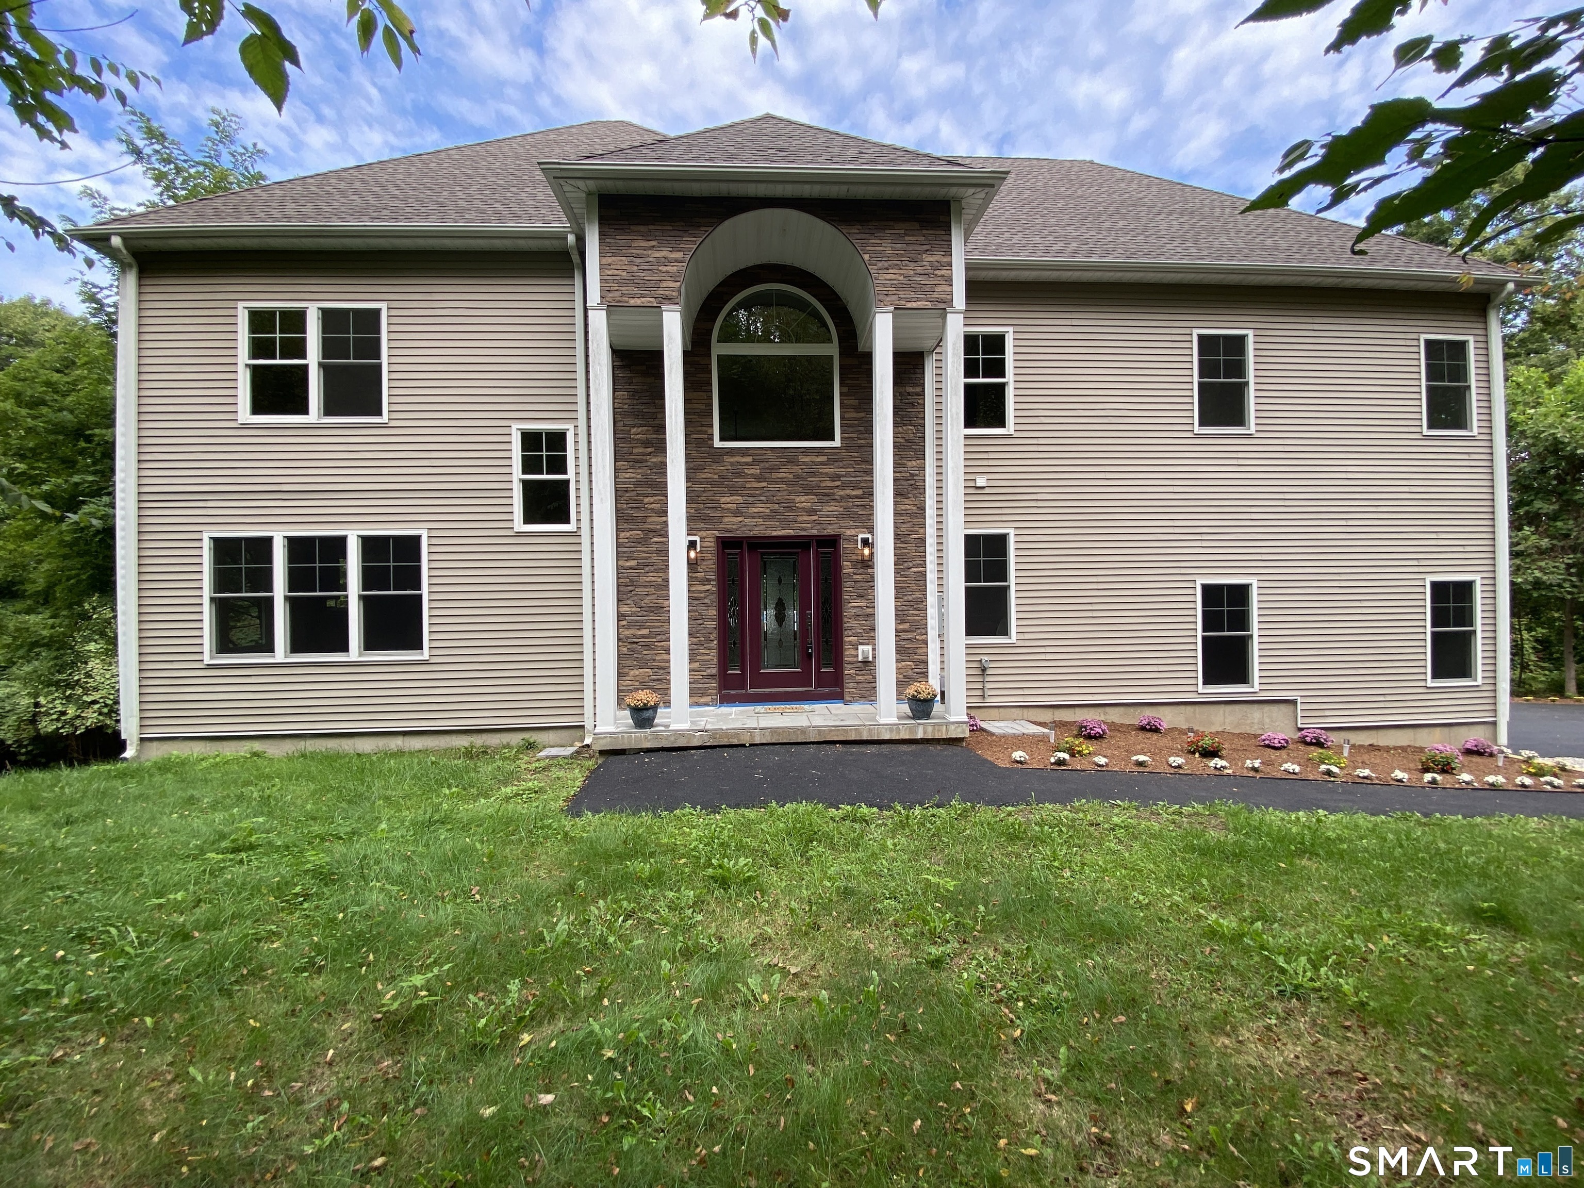
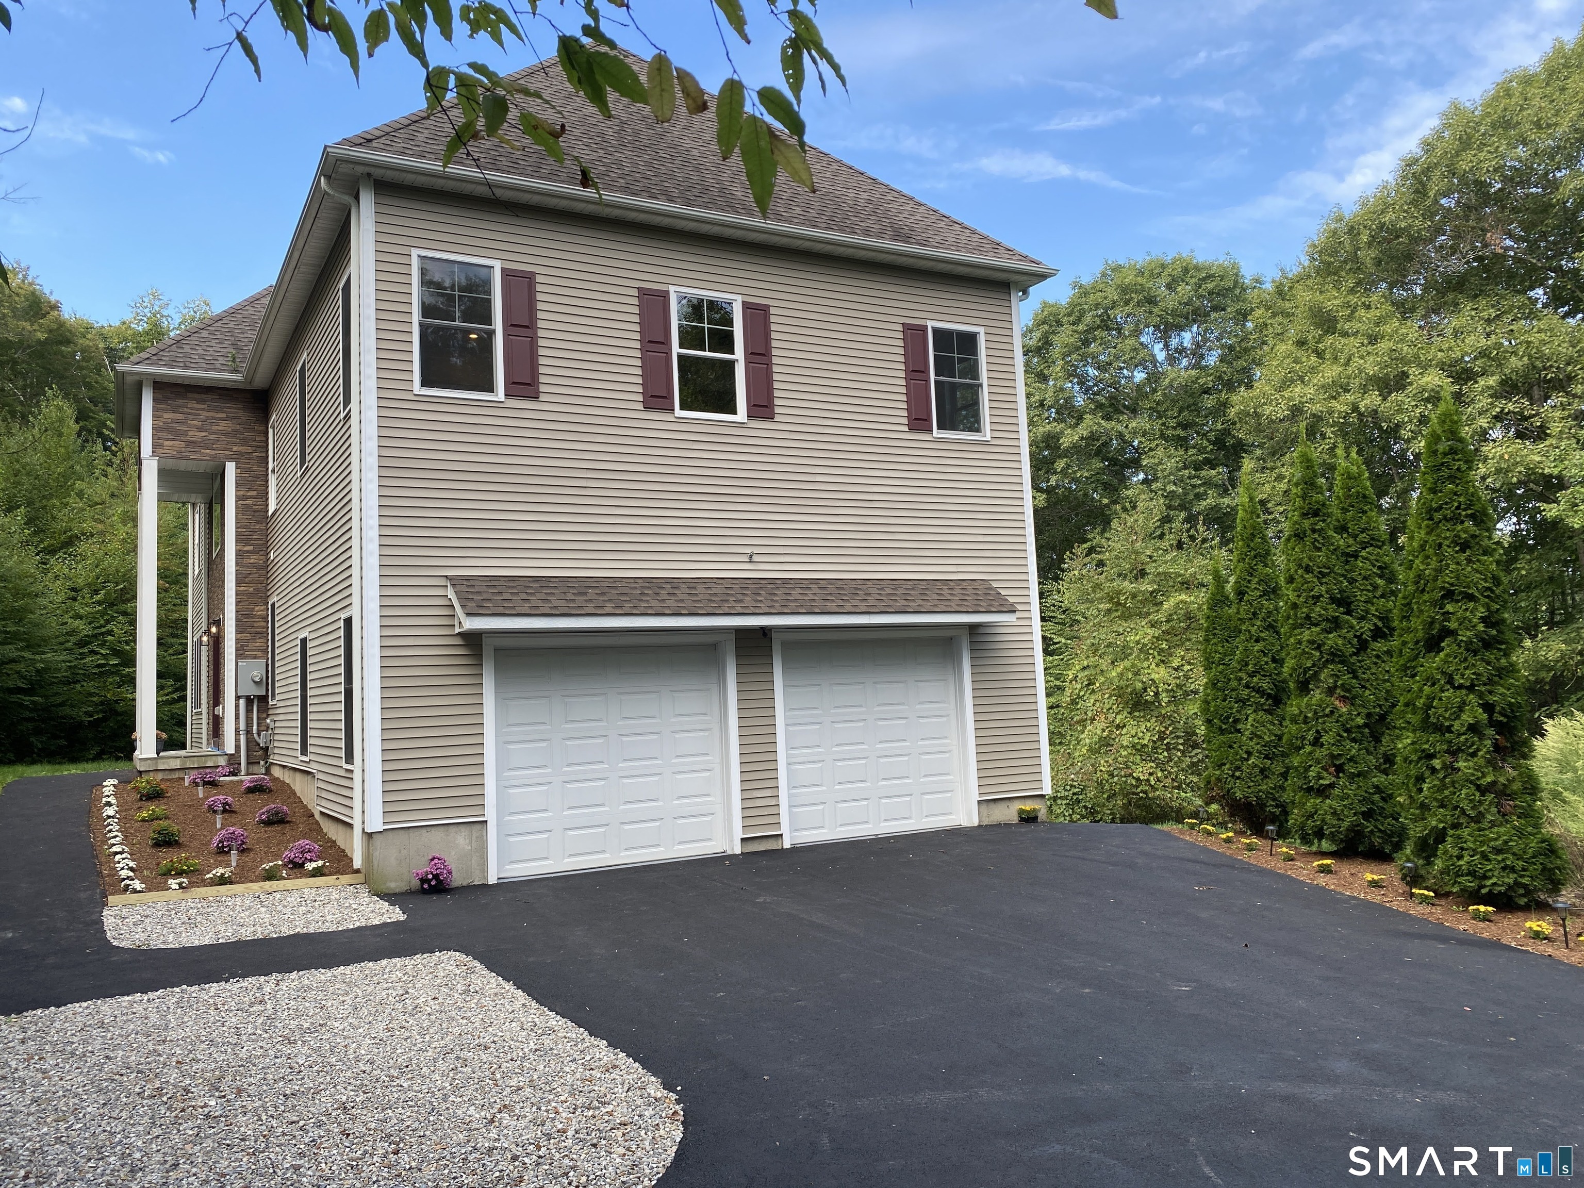
Spacious Colonial offers a combination of privacy, generous living space and easy access to the area's outdoor recreation. The main level features a vaulted great room with custom millwork, hardwood floors and a double-sided fireplace shared with the first-floor office. A separate laundry room and powder room add everyday convenience. The second floor opens to a catwalk, sitting/reading loft and a large primary suite with a private dressing room, two oversized walk-in closets, balcony overlooking the rear grounds and a bath with Jacuzzi tub. Two additional bedrooms and a full bath complete this level. The finished walkout lower level provides approximately 920 sq. ft. of additional living space, including a fourth bedroom and full bath, making it useful for guests, recreation or extended living. A new Trex deck provides a comfortable place to enjoy the wooded surroundings and changing seasons. Numerous updates have been completed, allowing the next owner to move in and make the property their own. The location puts you close to Barkhamsted's state forests and hiking trails, the Farmington River for fishing and water activities, Ski Sundown for winter recreation, and Lake McDonough for swimming, boating and summer outings. Route 44 provides convenient access to shopping, dining and neighboring towns.
Interior Details
3798
4
3
Has Heating:
Yes
Heating Type:
Forced Air With Air Conditioning
Has Cooling:
Yes
Cooling Type:
N/A
Has Fuel:
Yes
Fuel Type:
Gas
Has Basement:
No
Basement Type:
N/A
Has Flooring:
No
Flooring Type:
N/A
Has Fireplace:
Yes
Fireplace Type:
N/A
Property Details
168142
No
No
Type:
N/A
Location:
N/A
Status:
N/A
Number of Spaces:
N/A
N/A
N/A
N/A
N/A
N/A
N/A
N/A
Construction Details
Colonial
Aluminum/vinyl
N/A
Hip
Shingle
Tax History
Year
Amount
Land
Improvement
Percent Change
Assessment
2020
$7,771
$49,570
$190,040
--%
$239,610
2019
$7,818
$49,570
$190,040
--%
$239,610
2018
$7,646
$47,440
$195,150
--%
$242,590
2017
$7,520
$47,440
$195,150
--%
$242,590
2016
$7,283
$47,440
$195,150
--%
$242,590
2014
$6,862
$47,440
$189,180
--%
$236,620
2011
$6,652
$58,810
$200,120
--%
$258,930

Average Home Price in 06063
Nearby Properties
Zip Code
Price
Bed
Bath
Sqft
Lot
Sold Date
$649,000
4 Beds
3 Baths
3,798 Sqft
168,142 Lot (sqft)
Sold 09/29/2026
$600,393
$600,393
3 Beds
3 Baths
3,249 Sqft
104,108 Lot (sqft)
Sold 10/06/2026




