Member Features
Find Real Estate Bargain!
Full foreclosure details
Home value, equity and ownership info
Find homes priced below market
Get full access with a FREE Account
Already a member?
$469,900
Listing Price4beds
3baths
1,299sqft
7,919sqft lot
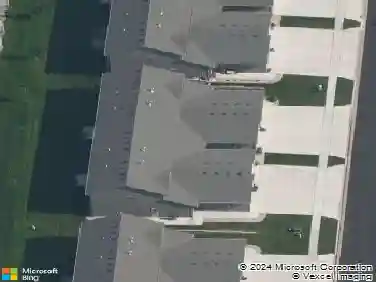
8808 W Rathburn St, Sioux Falls, SD 57106
Member Features
Find Real Estate Bargain!
Full foreclosure details
Home value, equity and ownership info
Find homes priced below market
Get full access with a FREE Account
Already a member?
For Sale
Off Market
Home type
Price / sqft
Year built
Home Details
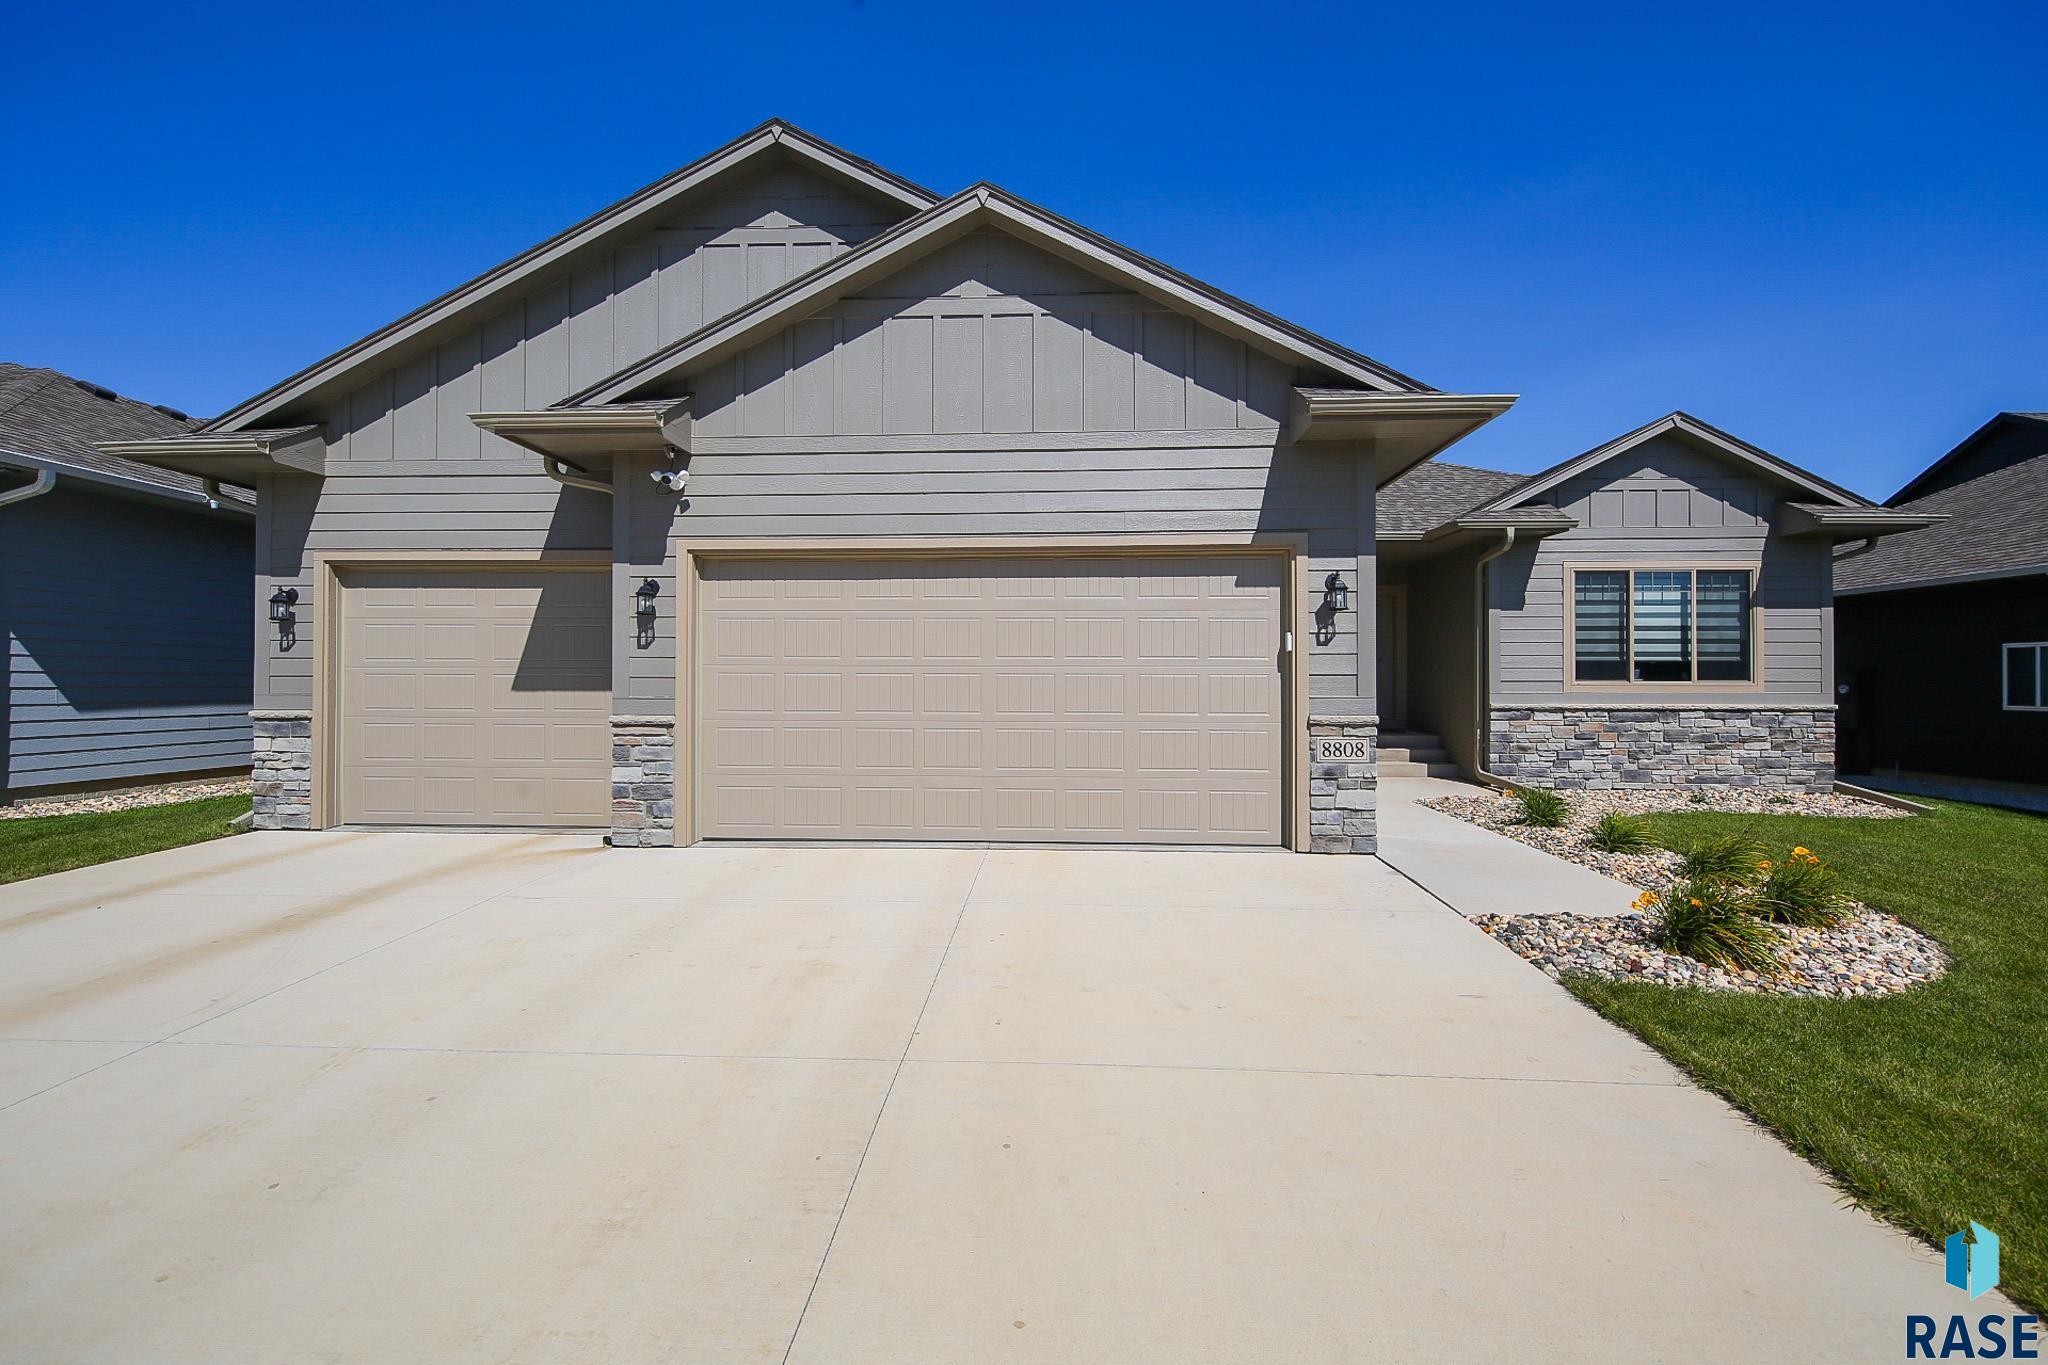
WOW! A Spectacular Like-New Ranch-Style Home! This stunning ranch-style home offers over 2, 300 finished square feet of meticulously designed living space, boasting 4 bedrooms, 3 bathrooms, and a 3-stall garage. From the moment you step inside, you'll be captivated by the open floor plan and luxurious details throughout. Key Features: Spacious Living Room: The living room is an inviting space with an impressive trayed ceiling and a cozy fireplace, perfect for relaxing or entertaining guests. Gourmet Kitchen: The heart of the home, this kitchen is a chef's dream. It features a large island, a walk-in pantry, and a stylish tiled backsplash. The open layout flows seamlessly into the dining area. Dining Area: With a slider leading to the covered deck and patio, the dining area is perfect for both indoor and outdoor dining experiences. Primary Suite: The primary bedroom is a true retreat, featuring trayed ceilings, a luxurious 3/4 bath with a double vanity, and a spacious walk-in closet. Massive Family Room: The lower level boasts a huge family room, offering endless possibilities for relaxation, entertainment, or a home theater. Oversized Garage: The 3-stall garage is oversized and includes hot/cold water hookups, a drain, and is in the process of getting a heater installed, making it functional year-round. Outdoor Living: Enjoy the outdoors with a maintenance-free TREX covered deck and a covered patio with direct access to the garage. The property is beautifully landsc
Interior Details
1299
4
3
Has Heating:
Yes
Heating Type:
Forced Air With Air Conditioning
Has Cooling:
Yes
Cooling Type:
Central
Has Fuel:
No
Fuel Type:
N/A
Has Basement:
No
Basement Type:
Basement (unspecified)
Has Flooring:
No
Flooring Type:
Laminate Plank
Has Fireplace:
Yes
Fireplace Type:
N/A
Property Details
7919
No
No
Type:
Garage, Attached
Location:
N/A
Status:
N/A
Number of Spaces:
4
No
No
No
No
No
No
No
Construction Details
N/A
Combination
N/A
Gable
Asphalt
Tax History
Year
Amount
Land
Improvement
Percent Change
Assessment

Average Home Price in 57106
Nearby Properties
Zip Code
Price
Bed
Bath
Sqft
Lot
Sold Date
$284,639
2 Beds
2 Baths
1,204 Sqft
9,108 Lot (sqft)
Sold 09/10/2026
$476,238
$476,238
4 Beds
3 Baths
1,488 Sqft
10,402 Lot (sqft)
Sold 07/30/2026
$390,647
2 Beds
2 Baths
1,404 Sqft
6,682 Lot (sqft)
Sold 06/18/2026
$349,900
2 Beds
2 Baths
1,277 Sqft
6,133 Lot (sqft)
Sold 10/27/2026
$455,691
3 Beds
1 Baths
1,465 Sqft
8,220 Lot (sqft)
Sold 10/26/2026
$399,900
2 Beds
2 Baths
1,327 Sqft
8,215 Lot (sqft)
Sold 10/27/2026
$337,465
-- Beds
-- Baths
1,223 Sqft
6,133 Lot (sqft)
Sold 10/27/2026
$389,900
2 Beds
2 Baths
1,225 Sqft
8,215 Lot (sqft)
Sold 10/27/2026
$384,900
$384,900
2 Beds
2 Baths
1,426 Sqft
6,534 Lot (sqft)
Sold 10/27/2026