
Member Features
Find Real Estate Bargain!
Full foreclosure details
Home value, equity and ownership info
Find homes priced below market
Get full access with a FREE Account
Already a member?
$700,000
Listing Price4beds
3baths
3,548sqft
5,800sqft lot
8514 Raptor Ridge Ln, Frederick, MD 21704
Member Features
Find Real Estate Bargain!
Full foreclosure details
Home value, equity and ownership info
Find homes priced below market
Get full access with a FREE Account
Already a member?
For Sale
Off Market
Home type
Price / sqft
Year built
Home Details
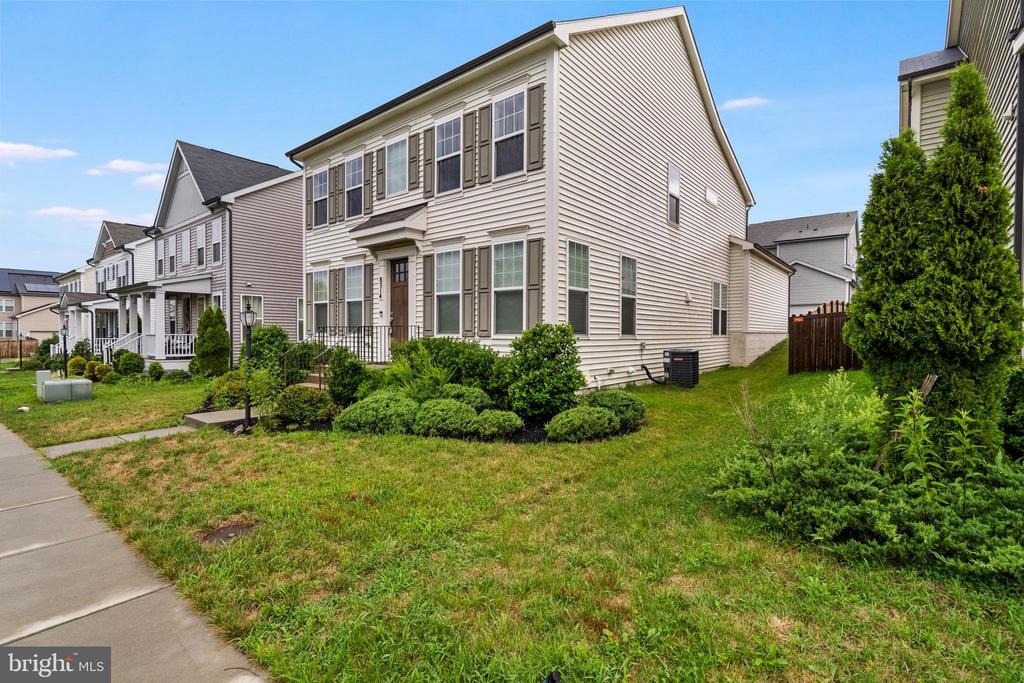
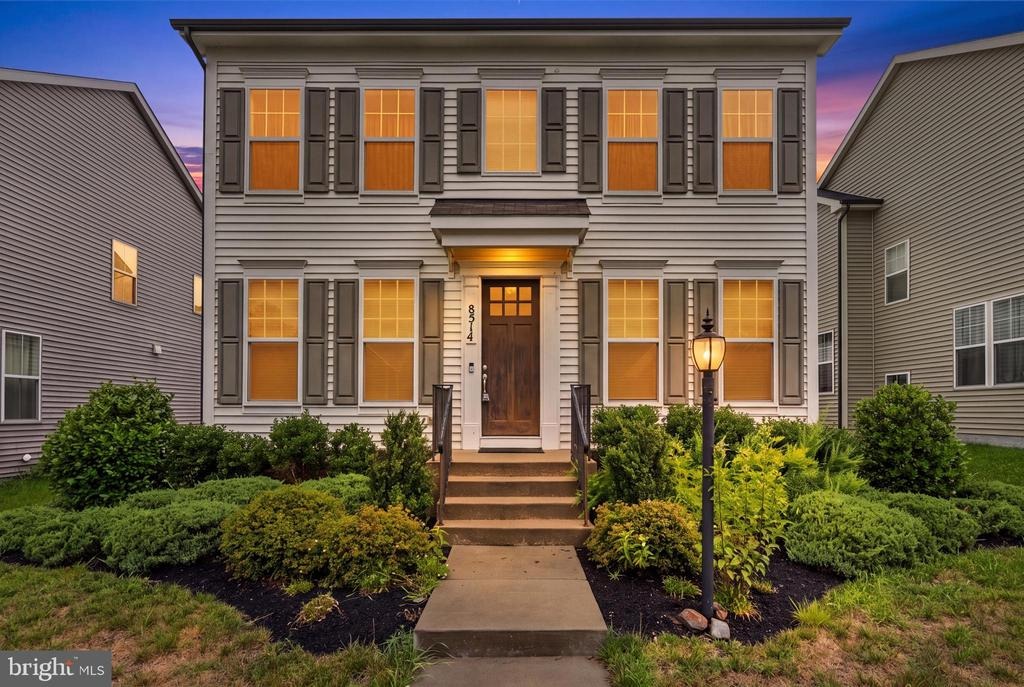
Welcome to this stunning 2020 Colonial in the highly sought-after Tallyn Ridge community! Offering approximately 3,600 finished square feet, this beautifully designed 4-bedroom, 3.5-bath home combines modern elegance with everyday functionality.nnThe sun-filled main level features an open-concept layout centered around a gourmet kitchen with an oversized island, granite countertops, stainless steel appliances, double wall ovens, gas cooktop, and abundant cabinetry-perfect for entertaining or everyday living. The spacious family room, formal dining room, and private home office provide flexible spaces to fit today's lifestyle.nnUpstairs, retreat to the luxurious primary suite featuring a tray ceiling, expansive remodeled and custom-built walk-in closet, and spa-inspired en-suite bath. Three additional generously sized bedrooms, including a convenient Jack-and-Jill bath, offer plenty of room for family and guests. The finished lower level provides exceptional bonus space for a recreation room, home gym, media room, or additional office.nnEnjoy outdoor living and all the exceptional amenities Tallyn Ridge has to offer, including a community pool, playgrounds, jogging and walking trails, picnic areas, Pine Cliff Park, and access to the Monocacy River. Ideally located just minutes from historic Downtown Frederick, shopping, dining, MARC Train, and major commuter routes including I-70 and I-270. Located within the highly regarded Oakdale school district, this exceptional home offer
Interior Details
3548
4
3
Has Heating:
Yes
Heating Type:
Heat Pump
Has Cooling:
Yes
Cooling Type:
Central
Has Fuel:
No
Fuel Type:
N/A
Has Basement:
No
Basement Type:
Finished
Has Flooring:
No
Flooring Type:
N/A
Has Fireplace:
Yes
Fireplace Type:
N/A
Property Details
5800
No
No
Type:
Garage, Attached
Location:
N/A
Status:
N/A
Number of Spaces:
2
No
No
No
No
Yes
No
No
Construction Details
N/A
Siding (not Specified)
N/A
N/A
Composition Shingle
Tax History
Year
Amount
Land
Improvement
Percent Change
Assessment
2019
$1,630
$140,400
$0
--%
$140,400
2019
$1,630
$140,400
$0
--%
$140,400

Average Home Price in 21704
Nearby Properties
Zip Code
Price
Bed
Bath
Sqft
Lot
Sold Date
$755,200
-- Beds
4.5 Baths
3,220 Sqft
7,632 Lot (sqft)
Sold 06/16/2026
$977,163
-- Beds
4 Baths
3,496 Sqft
14,350 Lot (sqft)
Sold 10/27/2026
$690,000
-- Beds
3.5 Baths
3,441 Sqft
4,950 Lot (sqft)
Sold 10/27/2026
$700,000
4 Beds
3 Baths
3,548 Sqft
5,800 Lot (sqft)
Sold 10/26/2026
$719,632
-- Beds
3.5 Baths
3,290 Sqft
6,038 Lot (sqft)
Sold 10/27/2026
$699,997
-- Beds
3.5 Baths
3,916 Sqft
6,025 Lot (sqft)
Sold 10/26/2026
$850,000
4 Beds
4 Baths
3,376 Sqft
49,658 Lot (sqft)
Sold 10/26/2026






