
Member Features
Find Real Estate Bargain!
Full foreclosure details
Home value, equity and ownership info
Find homes priced below market
Get full access with a FREE Account
Already a member?
$1,100,000
Listing Price5beds
6baths
5,672sqft
50,094sqft lot
5406 Rapidan Ct, Lothian, MD 20711
Member Features
Find Real Estate Bargain!
Full foreclosure details
Home value, equity and ownership info
Find homes priced below market
Get full access with a FREE Account
Already a member?
For Sale
Off Market
Home type
Price / sqft
Year built
Home Details
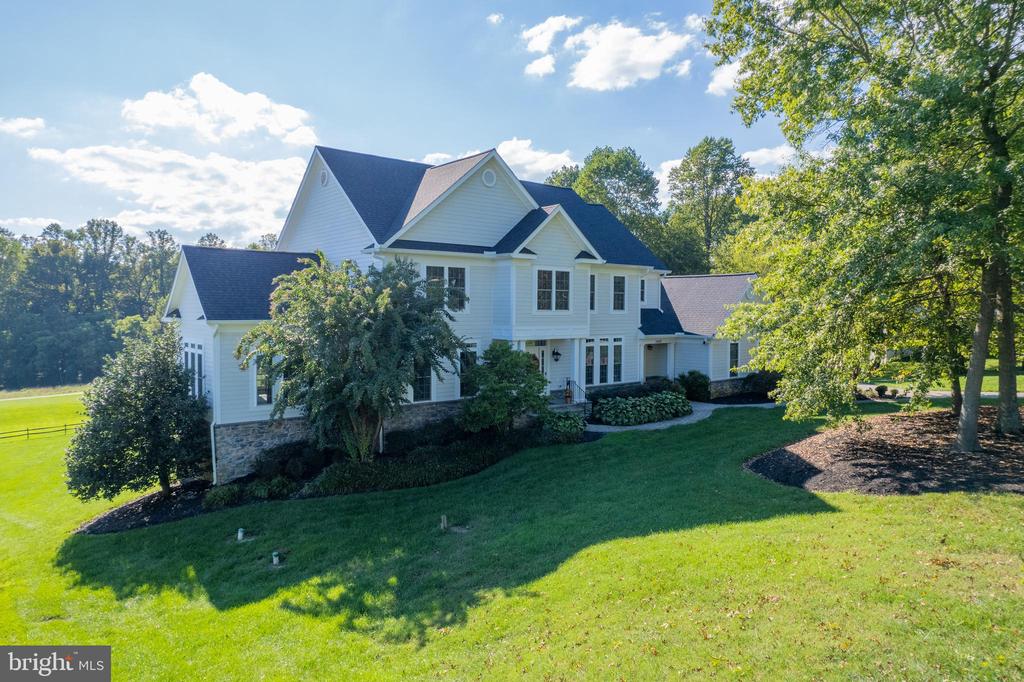
Located on the 18th hole of the highly sought after community of Cannon Club Estates, sits a meticulously maintained 5 bedroom, 6 bath home. The kitchen features solid surface countertops and high-end appliances. Off of the kitchen is the breakfast area with a walk out to the second level deck and a dry bar area with wine fridge. The family room sits off of the breakfast area with a large propane fireplace and tons of natural light. The main floor of this home offers, a large formal dining room, formal living room, as well as a main floor bedroom with ensuite, and an executive style home office which also overlooks the 18th hole. There is a 3-car side load garage which offers additional storage as well as a service entrance. Moving on to the upper level, you will find another 4 bedrooms. The over-sized primary has an additional seating area, a large walk-in closet, and a great primary bath to include a soaking tub, and separate shower, and separate vanities. One of the upper bedrooms has a private ensuite, while the other two share a Jack and Jill bath. The laundry is also located on this level for ease of use. The lower level has a family room with a 2nd propane fireplace, a full bath, as well as a pool table/game area. On the backside of the lower level is the mechanical room, as well as an abundance of storage. You can also walk out onto the covered patio which overlooks the golf course. Oh, and let's not forget the golf cart garage!! Who doesn't need that when y
Interior Details
5672
5
6
Has Heating:
Yes
Heating Type:
Yes
Has Cooling:
Yes
Cooling Type:
Central
Has Fuel:
No
Fuel Type:
N/A
Has Basement:
No
Basement Type:
Finished
Has Flooring:
No
Flooring Type:
N/A
Has Fireplace:
Yes
Fireplace Type:
N/A
Property Details
50094
Yes
Yes
Type:
Garage, Attached
Location:
N/A
Status:
N/A
Number of Spaces:
3
No
No
No
No
Yes
No
No
Construction Details
Conventional
N/A
N/A
N/A
Composition Shingle
Tax History
Year
Amount
Land
Improvement
Percent Change
Assessment
2021
$8,016
$106,500
$608,600
--%
$715,100
2020
$8,023
$106,500
$608,600
--%
$715,100
2019
$7,779
$106,500
$608,600
--%
$715,100
2018
$8,240
$106,500
$650,400
--%
$756,900
2017
$8,301
$106,500
$650,400
--%
$756,900
2015
$8,772
$131,500
$653,200
--%
$784,700
2014
$8,793
$0
$0
--%
$784,700
2012
$8,620
$0
$0
--%
$784,700

Average Home Price in 20711
Nearby Properties
Zip Code
Price
Bed
Bath
Sqft
Lot
Sold Date
$999,900
6 Beds
4.5 Baths
5,856 Sqft
91,345 Lot (sqft)
Sold 10/13/2026
$1,100,000
$1,100,000
5 Beds
6 Baths
5,672 Sqft
50,094 Lot (sqft)
Sold 10/12/2026




