Member Features
Find Real Estate Bargain!
Full foreclosure details
Home value, equity and ownership info
Find homes priced below market
Get full access with a FREE Account
Already a member?
$229,900
Listing Price3beds
2baths
1,309sqft
4,200sqft lot
58 Ransom St, North Tonawanda, NY 14120
Member Features
Find Real Estate Bargain!
Full foreclosure details
Home value, equity and ownership info
Find homes priced below market
Get full access with a FREE Account
Already a member?
For Sale
Home type
Price / sqft
Year built
Home Details
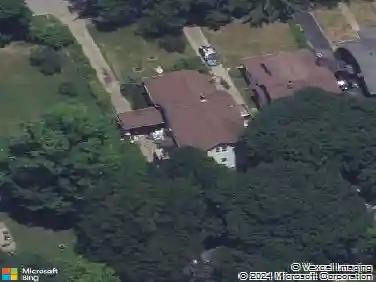
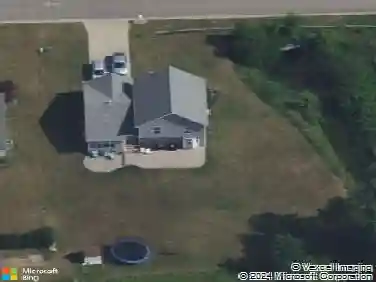
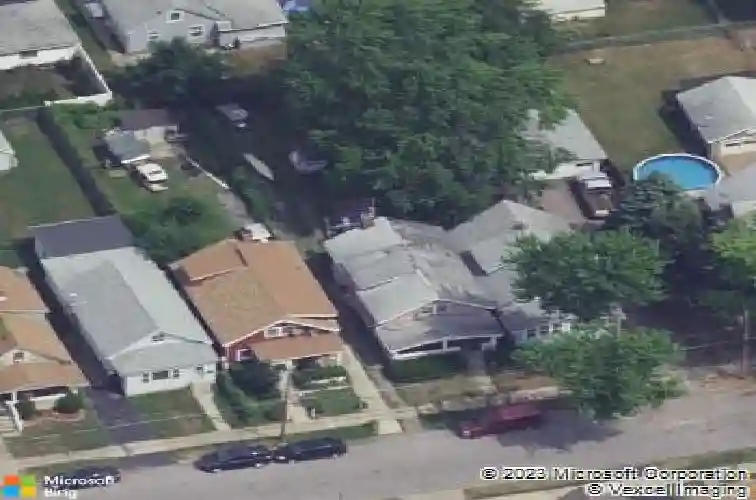
Classic charm meets modern luxury at 58 Ransom St in North Tonawanda. This beautifully updated Craftsman-style home is a rare find, thoughtfully renovated to preserve its original character while updating nearly every aspect of the interior & exterior over the past few years-offering the perfect blend of timeless style and modern convenience. A covered front porch creates a comfortable space to relax and enjoy the outdoors. The exterior continues to impress with maintenance-free vinyl siding, a concrete driveway leading to private rear parking, and a deep backyard featuring a newly installed concrete patio, ideal for outdoor enjoyment. Inside, youll find a spacious foyer/entryway, bright living room, full bathroom, and a fully updated kitchen with quartz countertops and included stainless steel appliances. Hardwood flooring runs throughout this level, and the kitchen features a dedicated dining area with a sliding glass door leading directly to the backyard. Upstairs, youll find three bedrooms with generous closet space, a second completely remodeled full bathroom, and luxury vinyl plank flooring throughout. Extensive updates include: high-efficiency Goodman furnace (2023), tear-off roof with transferable warranty (2023), glass block basement windows (2023), new front porch including piers (2024), all new windows and sliding glass door (2024), vinyl siding (2024), gutters (2024), HWT (2025), fully renovated kitchen (2025) with appliances (2026), both full bathrooms (2025), up
Interior Details
1309
3
2
Has Heating:
Yes
Heating Type:
Forced Air With Air Conditioning
Has Cooling:
No
Cooling Type:
N/A
Has Fuel:
Yes
Fuel Type:
Gas
Has Basement:
No
Basement Type:
Full
Has Flooring:
No
Flooring Type:
N/A
Has Fireplace:
Yes
Fireplace Type:
N/A
Property Details
4200
Yes
Yes
Type:
Garage, Detached
Location:
N/A
Status:
N/A
Number of Spaces:
0
No
No
No
No
No
No
No
Construction Details
Traditional/old
Aluminum/vinyl
N/A
N/A
N/A
Tax History
Year
Amount
Land
Improvement
Percent Change
Assessment
2020
$378
$11,600
$43,300
--%
$54,900
2018
$1,246
$11,600
$43,300
--%
$54,900
2017
$1,201
$11,600
$43,300
--%
$54,900
2016
$1,145
$11,600
$43,300
--%
$54,900
2015
$1,125
$11,600
$43,300
--%
$54,900
2013
$705
$11,600
$47,300
--%
$58,900
2011
$2,451
$11,600
$47,300
--%
$58,900

Average Home Price in 14120
Nearby Properties
Zip Code
Price
Bed
Bath
Sqft
Lot
Sold Date
$151,681
4 Beds
2 Baths
1,320 Sqft
5,600 Lot (sqft)
Sold 09/01/2026
$121,345
5 Beds
1 Baths
1,368 Sqft
5,600 Lot (sqft)
Sold 08/14/2026
$234,900
2 Beds
2 Baths
1,204 Sqft
5,000 Lot (sqft)
Sold 10/12/2026
$229,900
3 Beds
2 Baths
1,309 Sqft
4,200 Lot (sqft)
Sold 10/26/2026
$225,000
3 Beds
2 Baths
1,190 Sqft
4,000 Lot (sqft)
Sold 10/05/2026
$240,700
4 Beds
1 Baths
1,432 Sqft
5,280 Lot (sqft)
Sold 10/26/2026
$259,900
4 Beds
1.5 Baths
1,372 Sqft
5,000 Lot (sqft)
Sold 10/27/2026
$174,900
4 Beds
1 Baths
1,269 Sqft
4,000 Lot (sqft)
Sold 10/26/2026
$150,000
3 Beds
2 Baths
1,348 Sqft
7,500 Lot (sqft)
Sold 10/13/2026