Member Features
Find Real Estate Bargain!
Full foreclosure details
Home value, equity and ownership info
Find homes priced below market
Get full access with a FREE Account
Already a member?
$575,000
Listing Price3beds
3baths
2,161sqft
22,651sqft lot
1589 Ransier Dr, Hendersonville, NC 28739
Member Features
Find Real Estate Bargain!
Full foreclosure details
Home value, equity and ownership info
Find homes priced below market
Get full access with a FREE Account
Already a member?
For Sale
Off Market
Home type
Price / sqft
Year built
Home Details
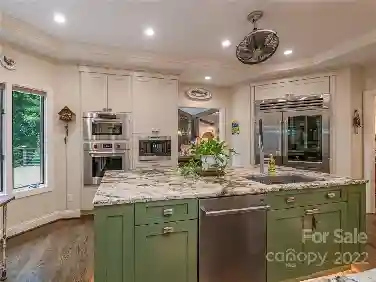
Mountain living at its finest. Located in the desirable Laurel Park area, minutes from stores, shops, restaurants, breweries, and the Hendersonville Country Club. This well maintained 3B/2.5BA home sits on 0.52 acres with winter views from its beautiful wrap around porch/deck. Inside, you'll find vaulted ceilings and plenty of closets & storage. The home features a 2-car garage plus a detached 1-car garage, a living room with gas fireplace, and an expansive bonus room with new carpeting and a half bath. Well appointed kitchen features plenty of counter space, all new appliances, a breakfast bar and dining area, and doors that lead out to the deck. The primary bedroom offers a newly refinished ensuite bath with jacuzzi tub and walk-in shower, french doors that open to the deck, and a large walk-in closet. Recent updates include a new water heater, new generator, new furnace, new washer, and freshly painted interior ensuring peace of mind. This house is ready for you to call it home.
Interior Details
2161
3
3
Has Heating:
Yes
Heating Type:
Forced Air With Air Conditioning
Has Cooling:
Yes
Cooling Type:
Central
Has Fuel:
No
Fuel Type:
N/A
Has Basement:
No
Basement Type:
Basement (unspecified)
Has Flooring:
No
Flooring Type:
N/A
Has Fireplace:
Yes
Fireplace Type:
N/A
Property Details
22651
No
No
Type:
Garage, Detached
Location:
N/A
Status:
N/A
Number of Spaces:
1
No
No
No
No
No
No
No
Construction Details
Ranch
Wood Siding
N/A
Gable
Asphalt
Tax History
Year
Amount
Land
Improvement
Percent Change
Assessment
2020
$1,856
$35,900
$245,000
--%
$280,900
2019
$1,856
$35,900
$245,000
--%
$280,900
2018
$1,783
$35,900
$234,400
--%
$270,300
2016
$1,783
$35,900
$234,400
--%
$270,300
2016
$1,783
$35,900
$234,400
--%
$270,300
2013
$1,558
$35,900
$224,400
--%
$260,300
2013
$1,558
$35,900
$224,400
--%
$260,300
2012
$1,545
$35,900
$224,400
--%
$260,300

Average Home Price in 28739
Nearby Properties
Zip Code
Price
Bed
Bath
Sqft
Lot
Sold Date
$--
-- Beds
2 Baths
2,004 Sqft
24,829 Lot (sqft)
Sold 09/22/2026
$753,678
3 Beds
4 Baths
2,323 Sqft
22,216 Lot (sqft)
Sold 10/13/2026
$644,994
3 Beds
2 Baths
1,989 Sqft
49,658 Lot (sqft)
Sold 10/18/2026
$633,900
3 Beds
3 Baths
1,911 Sqft
29,185 Lot (sqft)
Sold 10/13/2026
$594,500
3 Beds
3 Baths
2,341 Sqft
23,087 Lot (sqft)
Sold 09/29/2026
$575,000
3 Beds
3 Baths
2,161 Sqft
22,651 Lot (sqft)
Sold 09/29/2026
$575,000
2 Beds
3 Baths
2,233 Sqft
26,572 Lot (sqft)
Sold 10/13/2026