
Member Features
Find Real Estate Bargain!
Full foreclosure details
Home value, equity and ownership info
Find homes priced below market
Get full access with a FREE Account
Already a member?
$1,599,999
Listing Price5beds
4baths
4,980sqft
18,687sqft lot
1 Rangeview Dr, Wheat Ridge, CO 80215
Member Features
Find Real Estate Bargain!
Full foreclosure details
Home value, equity and ownership info
Find homes priced below market
Get full access with a FREE Account
Already a member?
For Sale
Off Market
Home type
Price / sqft
Year built
Home Details
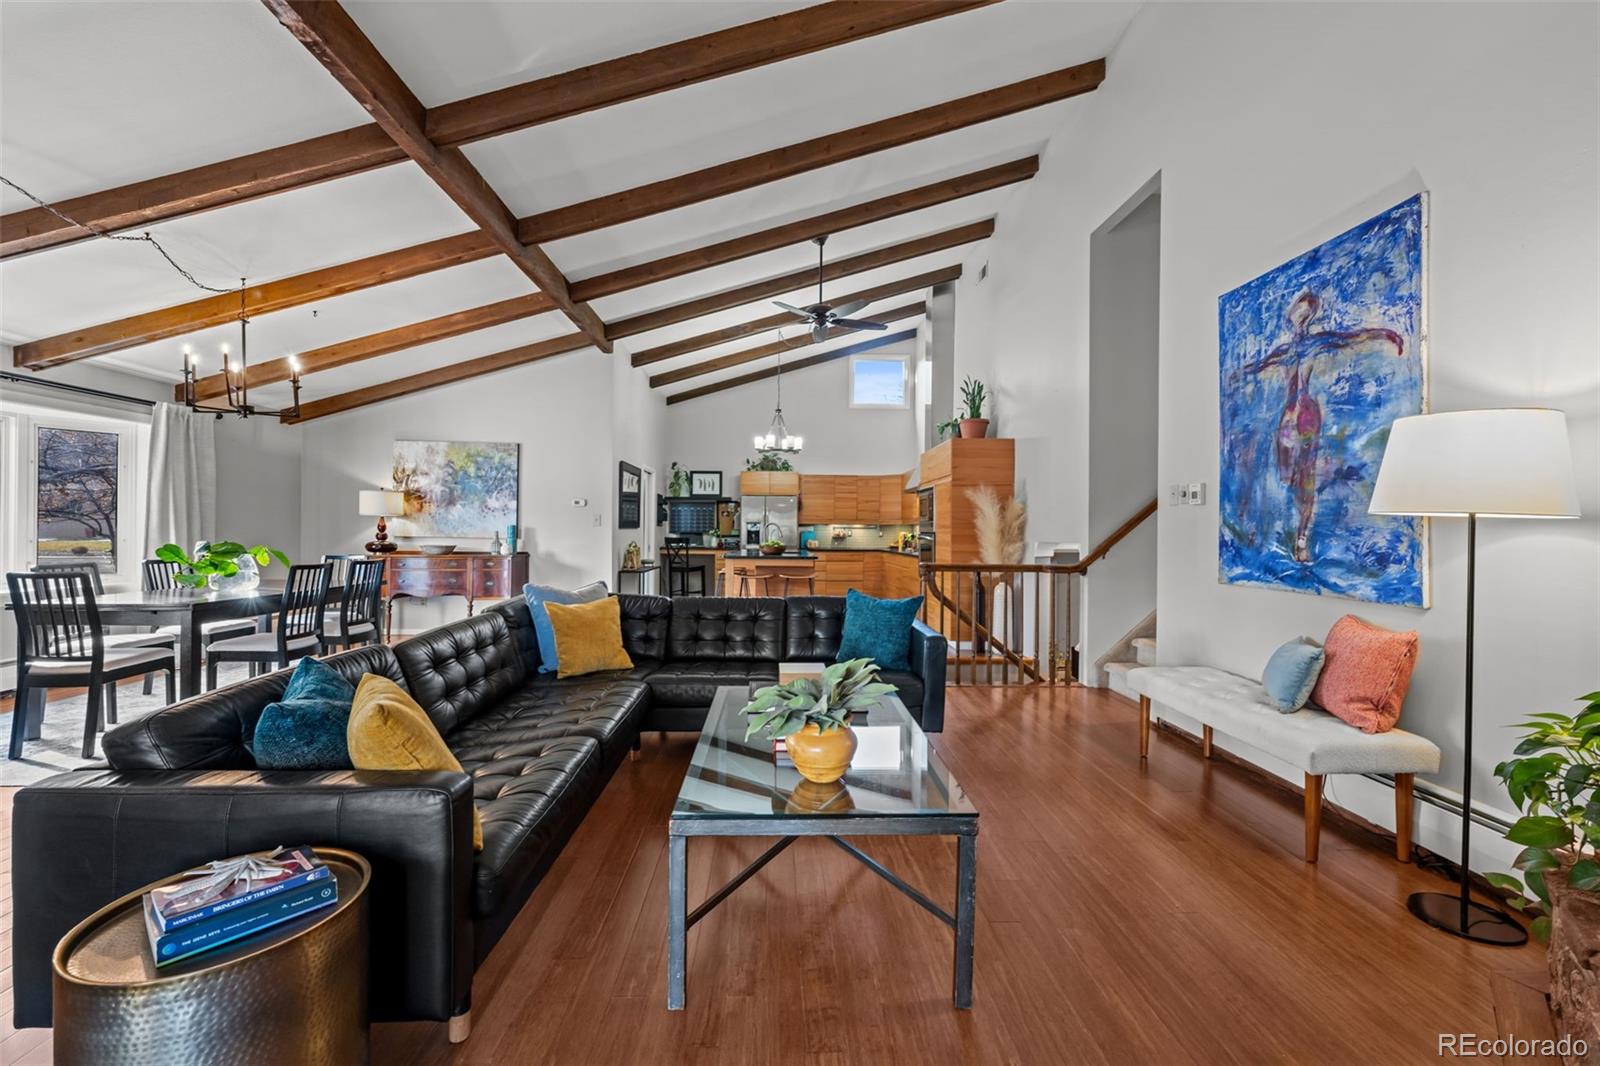
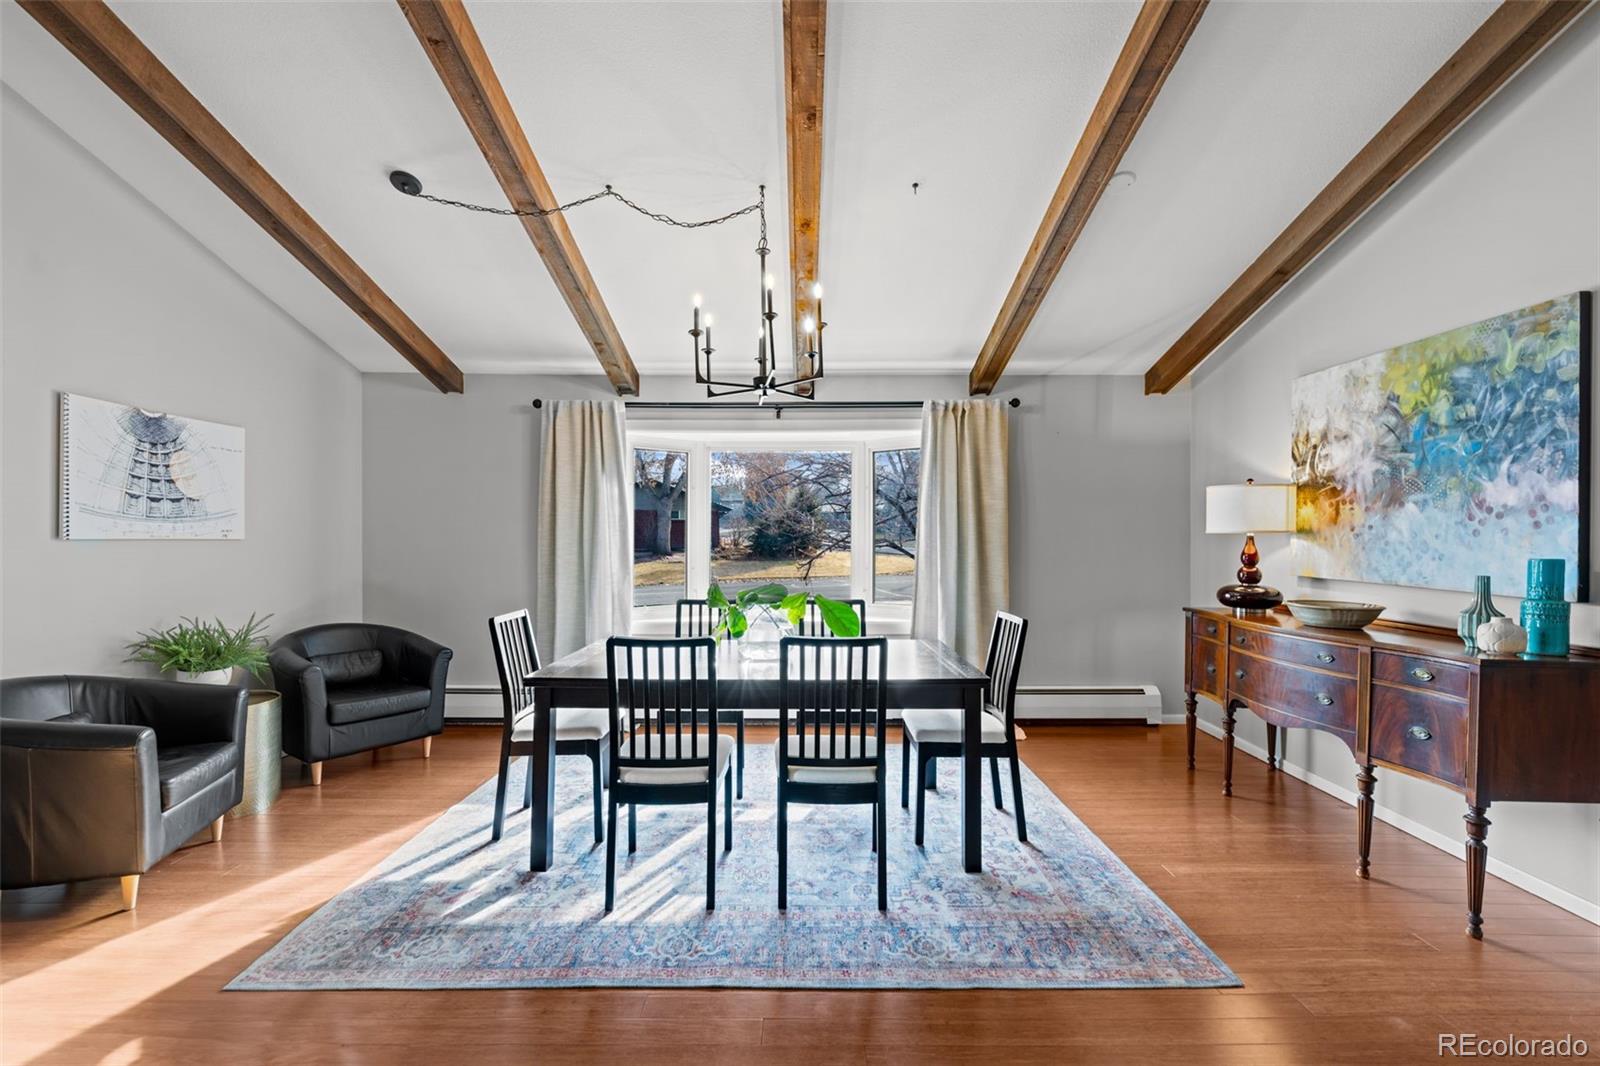
** Earn $15, 000 or more, to offset your mortgage, from the attached ADU that is a "GUEST FAVORITE" on short term rental sites. Positioned on a corner lot totaling nearly half of an acre of land, this 4, 980-sq-ft home is teeming with functionality and made even sweeter by an ADU in the walk-out basement that makes for optional au pair apartment, mother-in-law suite, or potential investment opportunity for long and short term rentals. On the main floor, an open floor plan is topped by vaulted ceilings as hardwood floors transverse through the dining area and into a living room with stately fireplace and access to an enormous, covered outdoor deck. Gleaming with modern appeal, the kitchen is trimmed by linear-grain cabinets framing stainless-steel appliances, and retreats to an adjacent mud room with plentiful storage, -bath and access to a 2-car garage with separate workshop and huge storage room. A brief set of stairs travel to the second-story and reveal a generously sized bedroom with large closet; 5-piece, full-bath with free-standing tub and glass-enclosed shower; and a primary suite with -bath and pair of extensive walk-in closets with custom organization system. Down the hall, a laundry enclosure emerges just before reaching an opportune suite consisting of substantial play room and a bedroom on either side, each with their own considerable walk-in closet. The massive walk-out basement adds to the homes living area with its spacious media room, home office wi
Interior Details
4980
5
4
Has Heating:
Yes
Heating Type:
Hot Water
Has Cooling:
No
Cooling Type:
N/A
Has Fuel:
No
Fuel Type:
N/A
Has Basement:
No
Basement Type:
Full, Daylight
Has Flooring:
No
Flooring Type:
N/A
Has Fireplace:
Yes
Fireplace Type:
N/A
Property Details
18687
Yes
Yes
Type:
Garage, Attached
Location:
N/A
Status:
N/A
Number of Spaces:
4
No
No
No
No
Yes
No
No
Construction Details
Split Level
N/A
N/A
N/A
N/A
Tax History
Year
Amount
Land
Improvement
Percent Change
Assessment
2019
$4,770
$15,490
$36,497
--%
$51,987
2019
$4,770
$15,490
$36,497
--%
$51,987
2018
$5,137
$11,520
$43,049
--%
$54,569
2017
$4,741
$11,520
$43,049
--%
$54,569
2016
$4,201
$10,985
$34,666
--%
$45,651
2014
$4,505
$8,310
$37,277
--%
$45,587
2013
$4,262
$8,310
$37,277
--%
$45,587
2012
$3,470
$8,253
$29,253
--%
$37,506

Average Home Price in 80215
Nearby Properties
Zip Code
Price
Bed
Bath
Sqft
Lot
Sold Date
$2,500,000
$2,500,000
4 Beds
5 Baths
5,439 Sqft
14,462 Lot (sqft)
Sold 08/20/2026
$1,599,999
$1,599,999
5 Beds
4 Baths
4,980 Sqft
18,687 Lot (sqft)
Sold 10/13/2026




