Member Features
Find Real Estate Bargain!
Full foreclosure details
Home value, equity and ownership info
Find homes priced below market
Get full access with a FREE Account
Already a member?
$374,633
Listing Price--beds
2.5baths
1,772sqft
2,685sqft lot
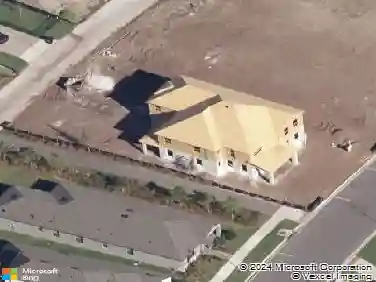
12568 Rangeland Blvd, Odessa, FL 33556
Member Features
Find Real Estate Bargain!
Full foreclosure details
Home value, equity and ownership info
Find homes priced below market
Get full access with a FREE Account
Already a member?
For Sale
Home type
Price / sqft
Year built
Home Details
Under contract-accepting backup offers. TURNKEY TOWNHOME LIVING IN AWARD-WINNING STARKEY RANCH! This immaculate M/I Homes Newbury floor plan offers 3 bedrooms, 2.5 bathrooms, a 2-car rear-entry garage, and a private screened lanai. The charming Craftsman-style exterior is enhanced by stone accents, columns, a welcoming front porch, wide sidewalks, and convenient guest street parking with peaceful pond and tree views directly across the street. Step through the glass inlay front door into a beautifully appointed interior featuring soaring ceilings, a striking wood staircase, elegant chandelier, crown molding, neutral Agreeable Gray paint, and gray wood-look porcelain tile throughout the main level. The chefs kitchen showcases luxurious upgrades including 42 white shaker cabinetry with crown molding, brushed nickel hardware, stylish backsplash, gleaming quartz countertops, oversized island with breakfast bar, upgraded pendant lighting, and stainless-steel appliances including a gas range, refrigerator, dishwasher, and microwave. Adjacent to the kitchen is a dining space anchored by a designer chandelier. The living room offers a cozy space to gather with recessed can lights & ceiling fan. A closet pantry provides additional storage while the adjacent Butlers pantry and upgraded half bath add both convenience and style. The spacious first-floor laundry room includes cabinetry, utility sink, drying rack, and washer and dryer. Upstairs, the generous primary suite is filled with na
Interior Details
1772
N/A
2.5
Has Heating:
Yes
Heating Type:
Forced Air With Air Conditioning
Has Cooling:
Yes
Cooling Type:
Central
Has Fuel:
Yes
Fuel Type:
Electric
Has Basement:
No
Basement Type:
N/A
Has Flooring:
No
Flooring Type:
Tile (unspecified)
Has Fireplace:
Yes
Fireplace Type:
N/A
Property Details
2685
No
No
Type:
Driveway Concrete
Location:
N/A
Status:
N/A
Number of Spaces:
0
No
No
No
No
No
No
No
Construction Details
N/A
Stucco/tile/wood
N/A
Gable/hip
Asphalt
Tax History
Year
Amount
Land
Improvement
Percent Change
Assessment
2019
$5,254
$21,480
$202,941
--%
$224,421
2018
$2,299
$21,480
$0
--%
$21,480
2017
$1,954
$21,480
$0
--%
$21,480
2016
$1,506
$3,356
$0
--%
$3,356

Average Home Price in 33556
Nearby Properties
Zip Code
Price
Bed
Bath
Sqft
Lot
Sold Date
$439,900
$439,900
3 Beds
2 Baths
1,962 Sqft
4,463 Lot (sqft)
Sold 10/13/2026
$399,000
$399,000
-- Beds
2.5 Baths
1,713 Sqft
2,772 Lot (sqft)
Sold 10/26/2026
$354,000
$354,000
2 Beds
2 Baths
1,772 Sqft
2,774 Lot (sqft)
Sold 10/26/2026
$377,731
$377,731
-- Beds
2.5 Baths
1,772 Sqft
2,772 Lot (sqft)
Sold 10/26/2026
$444,000
$444,000
3 Beds
3 Baths
1,808 Sqft
4,545 Lot (sqft)
Sold 10/13/2026
$469,000
$469,000
3 Beds
3 Baths
1,862 Sqft
4,590 Lot (sqft)
Sold 09/29/2026
$389,831
$389,831
-- Beds
2.5 Baths
1,772 Sqft
2,684 Lot (sqft)
Sold 10/26/2026
$374,733
$374,733
-- Beds
2.5 Baths
1,713 Sqft
2,684 Lot (sqft)
Sold 10/26/2026
$416,757
$416,757
-- Beds
2.5 Baths
1,862 Sqft
3,904 Lot (sqft)
Sold 10/26/2026