
Member Features
Find Real Estate Bargain!
Full foreclosure details
Home value, equity and ownership info
Find homes priced below market
Get full access with a FREE Account
Already a member?
$699,999
Listing Price3beds
3baths
2,156sqft
331,056sqft lot
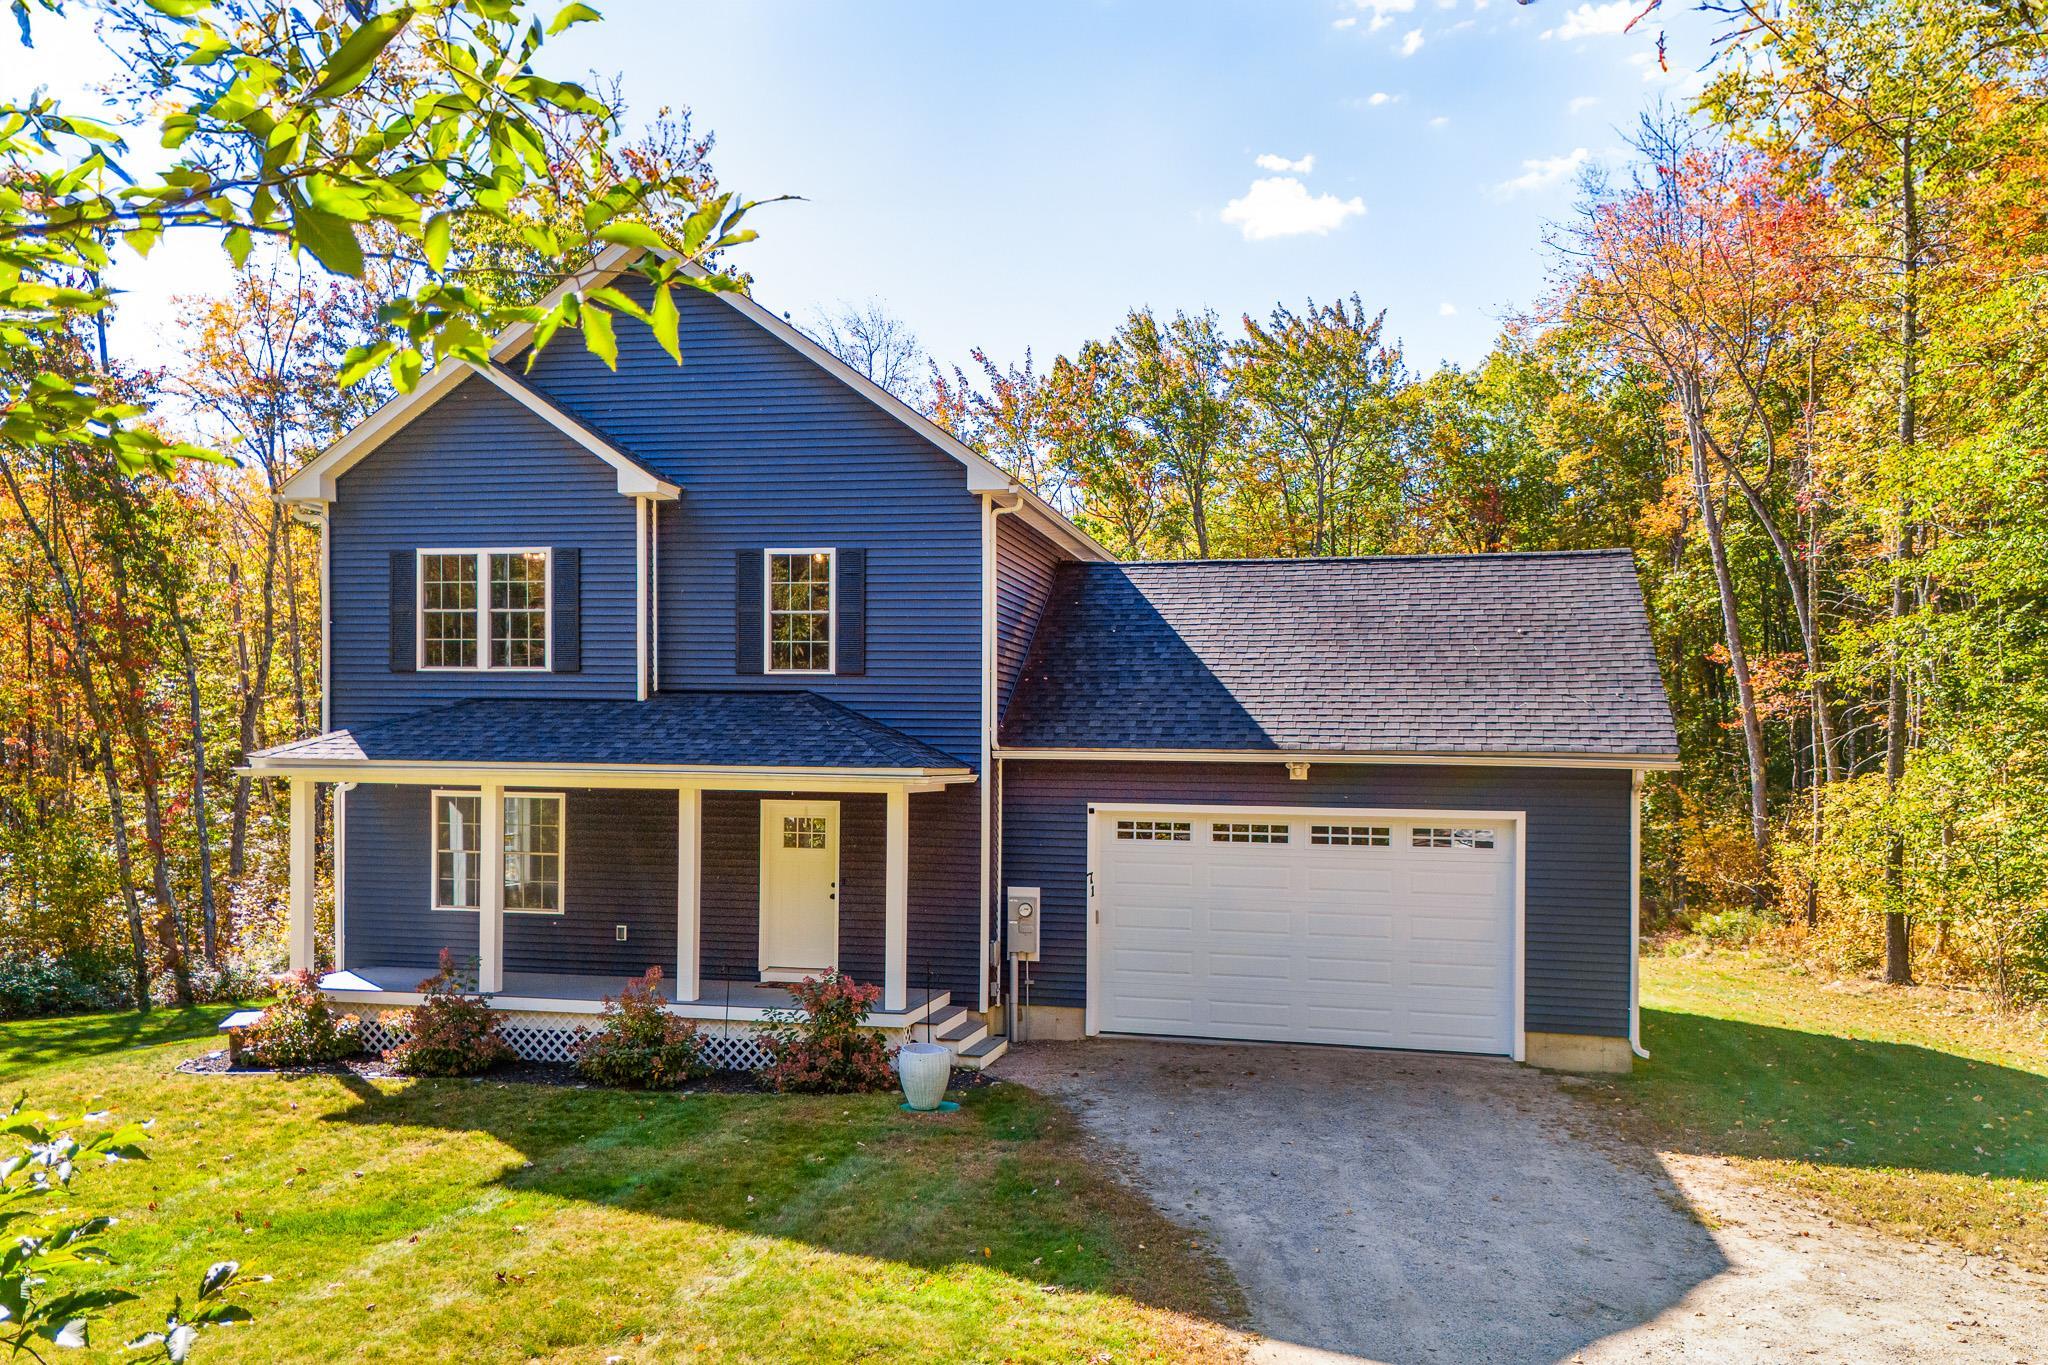
71 Range Rd, Alton, NH 03809
Member Features
Find Real Estate Bargain!
Full foreclosure details
Home value, equity and ownership info
Find homes priced below market
Get full access with a FREE Account
Already a member?
For Sale
Off Market
Home type
Price / sqft
Year built
Home Details
Lake Winnipesaukee access 3 Bedroom, 3 Bath, 2258 Sq. Ft. Colonial with 2 Car Garage on 7.60 Acres in low-tax Alton for only $699, 999! This custom built 5-year-old Home main floor plan features a spacious 27x14 Living/Dining Room, a gorgeous well-appointed 14x11 Kitchen with Stainless Steel appliances, Granite Tops with plenty of cabinet space & a 7x6 Half Bath with stackable Washer/Dryer. The upper level provides for the 16x10 Primary Bedroom Suite with step-in Shower & Walk-In closet, two additional Bedrooms & Full Bath. The heated walkout lower level has been finished offering a beautiful 26x26 Family/Game Room with wet Bar & a 15x9 Utility Room. Feel confident in this energy efficient well insulated home with vinyl siding & vinyl windows, Central AC, generator hook-up & a five-year old Septic & Roof. Sit back on your composite deck or relax in the Hot Tub to enjoy your private wooded seven-acre property. The 24x24 two-car Garage with 11 Ceiling & 120-volt outlet is large enough for your cars, tools & toys. Take advantage of the Alton Public Town Beach which is located just minutes away on East Side Drive (Rt 28A) with picnic area, swimming, lifeguards, restrooms & many nearby restaurants & shops. Enjoy the superior school system, year-round Gunstock Ski Mt, Bank of NH Pavilion, Weirs Beach & all the nearby Lakes Region amenities. REQUEST HOME VIDEO. Make this your primary residence, dream vacation home or rental property. D
Interior Details
2156
3
3
Has Heating:
Yes
Heating Type:
Forced Air With Air Conditioning
Has Cooling:
Yes
Cooling Type:
N/A
Has Fuel:
Yes
Fuel Type:
Gas
Has Basement:
No
Basement Type:
N/A
Has Flooring:
No
Flooring Type:
N/A
Has Fireplace:
Yes
Fireplace Type:
N/A
Property Details
331056
No
No
Type:
N/A
Location:
N/A
Status:
N/A
Number of Spaces:
N/A
N/A
N/A
N/A
N/A
N/A
N/A
N/A
Construction Details
Colonial
Aluminum/vinyl
N/A
Gable
Asphalt
Tax History
Year
Amount
Land
Improvement
Percent Change
Assessment
2020
$4,599
$153,300
$176,400
--%
$329,700

Average Home Price in 03809
Nearby Properties
Zip Code
Price
Bed
Bath
Sqft
Lot
Sold Date
$376,768
3 Beds
1.5 Baths
1,983 Sqft
11,761 Lot (sqft)
Sold 06/23/2026
$699,999
$699,999
3 Beds
3 Baths
2,156 Sqft
331,056 Lot (sqft)
Sold 09/29/2026




