
Member Features
Find Real Estate Bargain!
Full foreclosure details
Home value, equity and ownership info
Find homes priced below market
Get full access with a FREE Account
Already a member?
$1,999,000
Listing Price6beds
2baths
3,250sqft
7,906sqft lot
404 E Randolph St, Glendale, CA 91207
Member Features
Find Real Estate Bargain!
Full foreclosure details
Home value, equity and ownership info
Find homes priced below market
Get full access with a FREE Account
Already a member?
For Sale
Off Market
Home type
Price / sqft
Year built
Home Details
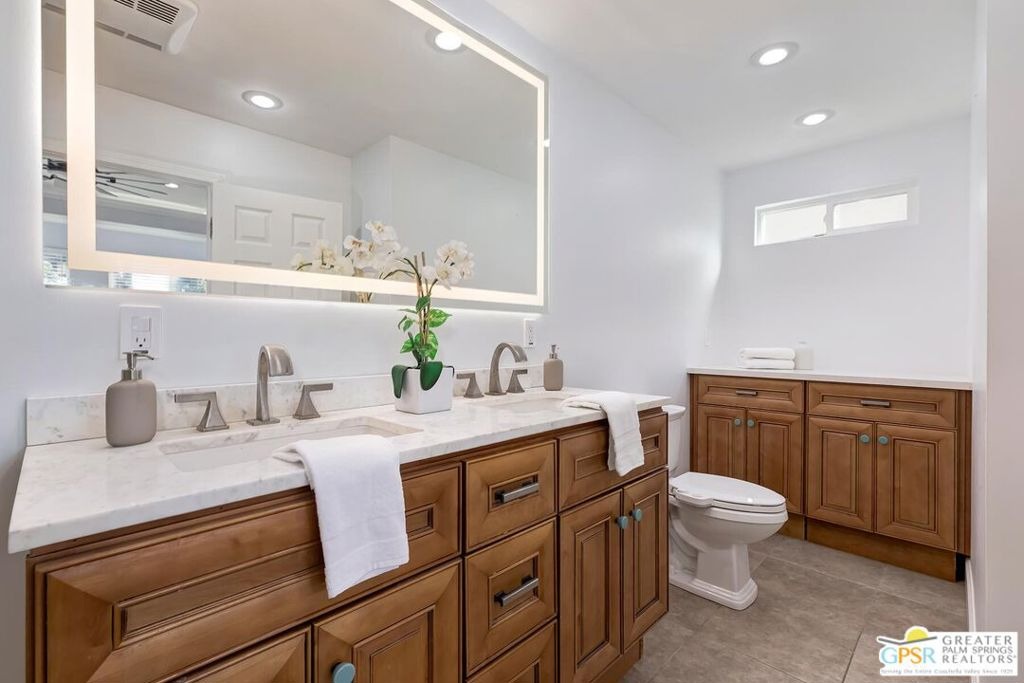
This stately Grand Dame is located in The Casa Verdugo Historic District, one of the finest neighborhoods in Glendale. Built in 1924 this spacious Mediterranean Revival home is situated on a sweeping corner lot with a commanding street presence that is sure to impress. Enter through the formal entry with italian marble tile flooring and you are greeted by a sweeping staircase, a grand living room with Batchelder tile fireplace and cove ceilings. The formal dining room will accommodate your large gatherings. A bright and sunny breakfast room with hand tiled mosaic flooring is adjacent to the recently remodeled gourmet kitchen. The main floor features a powder room, a large primary suite with an updated bathroom and walk in closet, on the upper level you will find 3 spacious bedrooms and one large bath. Step out onto the terrace ovelooking the pool and spa along with a beautiful covered patio with a fireplace for outdoor entertaining. Other features include 2 detached permitted ADUs, each with a bath. The separate pool house with a half bath was originally permitted as chauffeurs quarters alongside the two car garage. These 2 extra spaces could provide steady rental income to offset your costs. The finished garage has a brand new epoxy floor. This home will be great for an extended family with a potential to be used as a six bedroom home or possible rental income. Other upgrades added to this classic Villa are almost too much to mention. Just of few of those include. Owned sola
Interior Details
3250
6
2
Has Heating:
Yes
Heating Type:
Central
Has Cooling:
Yes
Cooling Type:
Wall Unit
Has Fuel:
No
Fuel Type:
N/A
Has Basement:
No
Basement Type:
N/A
Has Flooring:
No
Flooring Type:
N/A
Has Fireplace:
Yes
Fireplace Type:
N/A
Property Details
7906
Yes
No
Type:
Garage, Detached
Location:
N/A
Status:
N/A
Number of Spaces:
2
N/A
N/A
N/A
N/A
N/A
N/A
N/A
Construction Details
Spanish
Stucco
N/A
Hip
Tile
Tax History
Year
Amount
Land
Improvement
Percent Change
Assessment
2019
$11,978
$599,808
$509,279
--%
$1,109,087
2019
$11,978
$588,048
$499,294
--%
$1,087,342
2018
$11,782
$576,518
$489,504
--%
$1,066,022
2017
$11,602
$565,214
$479,906
--%
$1,045,120
2016
$11,245
$554,132
$470,497
--%
$1,024,629
2014
$10,914
$535,118
$454,353
--%
$989,471
2013
$5,792
$317,000
$210,000
--%
$527,000
2012
$4,138
$142,729
$233,998
--%
$376,727

Average Home Price in 91207
Nearby Properties
Zip Code
Price
Bed
Bath
Sqft
Lot
Sold Date
$2,723,666
$2,723,666
4 Beds
3 Baths
3,247 Sqft
10,286 Lot (sqft)
Sold 08/19/2026
$2,886,241
$2,886,241
2 Beds
3 Baths
3,696 Sqft
24,090 Lot (sqft)
Sold 10/13/2026
$3,570,553
$3,570,553
4 Beds
5 Baths
3,150 Sqft
10,893 Lot (sqft)
Sold 10/13/2026
$2,052,487
$2,052,487
3 Beds
3 Baths
3,364 Sqft
7,176 Lot (sqft)
Sold 10/13/2026
$2,712,785
$2,712,785
4 Beds
3 Baths
3,693 Sqft
10,766 Lot (sqft)
Sold 10/13/2026
$1,698,000
$1,698,000
4 Beds
3 Baths
2,806 Sqft
6,276 Lot (sqft)
Sold 10/13/2026
$285,000
$285,000
3 Beds
2 Baths
3,551 Sqft
9,422 Lot (sqft)
Sold 10/13/2026
$1,749,000
$1,749,000
4 Beds
4 Baths
2,810 Sqft
6,609 Lot (sqft)
Sold 10/18/2026
$2,873,227
$2,873,227
5 Beds
4 Baths
3,496 Sqft
21,371 Lot (sqft)
Sold 10/13/2026



