Member Features
Find Real Estate Bargain!
Full foreclosure details
Home value, equity and ownership info
Find homes priced below market
Get full access with a FREE Account
Already a member?
$1,195,000
Listing Price4beds
4baths
1,354sqft
1,500sqft lot
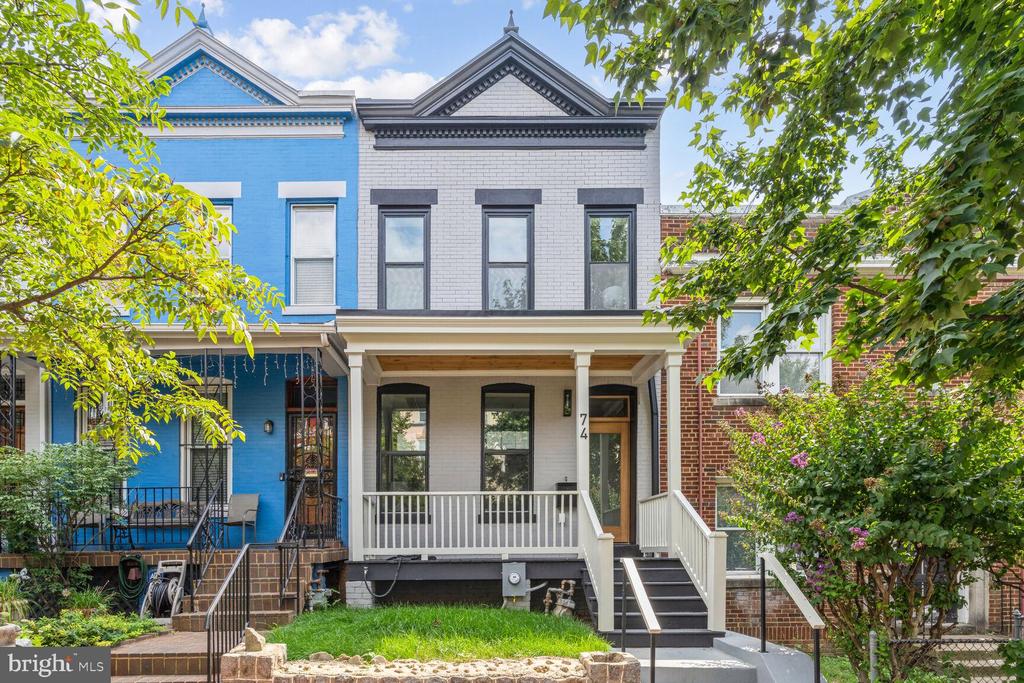
74 Randolph Pl Nw, Washington, DC 20001
Member Features
Find Real Estate Bargain!
Full foreclosure details
Home value, equity and ownership info
Find homes priced below market
Get full access with a FREE Account
Already a member?
For Sale
Off Market
Home type
Price / sqft
Year built
Home Details
Bloomingdale was developed primarily at the end of the 19th century as a residential neighborhood. It is characterized by rowhouses which share a similar scale as well as restrained Victorian decorative details. Other residential areas that were developed at about the same time bordering Bloomingdale are Le Droit Park, Shaw, Truxton Circle, and Eckington. While contemporaneous in their appearance in the urban landscape, each neighborhood has a distinct architectural vocabulary. This renovation by DC Metro Investments affords generous public rooms, high ceilings, and ample storage across its three finished levels. The original c. 1895 porch has been maintained and provides additional living space in most seasons, much the way it did when the house was built. The main level has been designed as an open concept living/dining/kitchen with large pantry and powder room. Also found on this level is access to a rear deck and secure parking. The second level includes the primary suite with a walk-in closet and bathroom. Also found on this level are two more rooms that share a hall bathroom, large storage closet, balcony, and stairs to the third-floor roof deck. The deck spans the full length and width of the house and offers additional space to entertain. It has been roughed-in with a gas line for outdoor cooking, making it a very useful space. The lower level has a fourth bedroom with an ensuite bathroom, family room with wet bar, and laundry room.
Interior Details
1354
4
4
Has Heating:
Yes
Heating Type:
Forced Air With Air Conditioning
Has Cooling:
Yes
Cooling Type:
Central
Has Fuel:
No
Fuel Type:
N/A
Has Basement:
No
Basement Type:
Basement (unspecified)
Has Flooring:
No
Flooring Type:
Wood (unspecified)
Has Fireplace:
Yes
Fireplace Type:
N/A
Property Details
1500
No
No
Type:
Garage, Detached
Location:
N/A
Status:
N/A
Number of Spaces:
0
No
No
No
No
Yes
No
No
Construction Details
Townhouse
Brick Siding
N/A
Flat
Builtup (layered Asphalt)
Tax History
Year
Amount
Land
Improvement
Percent Change
Assessment
2020
$3,993
$455,270
$220,110
--%
$675,380
2019
$3,637
$433,680
$209,320
--%
$643,000
2018
$3,317
$401,240
$205,570
--%
$606,810
2017
$3,023
$372,410
$195,960
--%
$568,370
2016
$2,754
$333,440
$177,060
--%
$510,500
2014
$2,885
$195,710
$143,730
--%
$339,440
2013
$2,843
$199,790
$133,630
--%
$333,420

Average Home Price in 20001
Nearby Properties
Zip Code
Price
Bed
Bath
Sqft
Lot
Sold Date
$775,290
$775,290
2 Beds
2.5 Baths
1,296 Sqft
1,350 Lot (sqft)
Sold 10/22/2026
$580,000
$580,000
3 Beds
2.5 Baths
1,524 Sqft
707 Lot (sqft)
Sold 10/20/2026
$647,655
$647,655
3 Beds
3 Baths
1,348 Sqft
0 Lot (sqft)
Sold 10/12/2026
$808,593
$808,593
3 Beds
1.5 Baths
1,346 Sqft
1,351 Lot (sqft)
Sold 10/10/2026
$606,913
2 Beds
2.5 Baths
1,179 Sqft
147 Lot (sqft)
Sold 10/07/2026
$855,000
$855,000
3 Beds
1 Baths
1,336 Sqft
1,809 Lot (sqft)
Sold 09/01/2026
$692,284
$692,284
3 Beds
2.5 Baths
1,360 Sqft
1,373 Lot (sqft)
Sold 08/26/2026
$1,129,111
$1,129,111
3 Beds
2.5 Baths
1,500 Sqft
2,391 Lot (sqft)
Sold 08/06/2026
$910,262
$910,262
3 Beds
3 Baths
1,368 Sqft
1,056 Lot (sqft)
Sold 07/28/2026