Member Features
Find Real Estate Bargain!
Full foreclosure details
Home value, equity and ownership info
Find homes priced below market
Get full access with a FREE Account
Already a member?
$799,900
Listing Price4beds
3baths
2,669sqft
21,888sqft lot
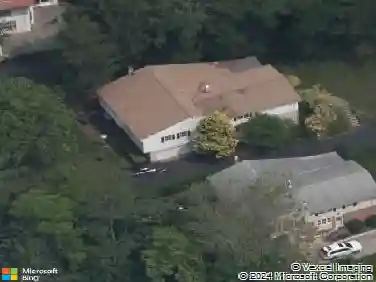
418 Randall Rd, Wyncote, PA 19095
Member Features
Find Real Estate Bargain!
Full foreclosure details
Home value, equity and ownership info
Find homes priced below market
Get full access with a FREE Account
Already a member?
For Sale
Off Market
Home type
Price / sqft
Year built
Home Details
Heres your chance to own The Rossman Residence, a rare & stunning Mid-Century Modern home offering serenity & privacy designed by renowned architect William Wallace Eshbach. Now being offered for sale for only the 3rd time since being built in 1953. William Wallace Eshbach helped shape the skyline of Philadelphia. He got his start working w/ George Daub, George Neff, Vincent G. Kling, John F. Glass & Harry Kale then opened his own firm w/ Glass & Kale as associates. Eshbach, Glass and Kale later joined Pullinger, Stevens & Bruder as partners to form Eshbach, Pullinger, Stevens & Bruder. Eshbach was named an AIA fellow in 1964, designing private residences (including 1 w/ Frank Weise), commercial & institutional buildings. Dr. Samuel R. & Beatrice S. Rossman, Samuel was a pioneer in endodontics & Beatrice was a longtime school teacher. The Rossman's were award winning patrons of The Curtis Institute of Music (creating a fellowship in their name) & Astral Artists mentoring nonprofit. The Rossman Residence is featured in the book, Worlds Contemporary Houses published in 1954 by Shokokusha Publishing Co., Tokyo, Japan & located on a private cul-de-sac in sought-after historic Wyncote in A-rated Cheltenham school district. 1-level living w/ preserved MCM period details, character, charm & modern amenities. This home has it all, 4 bedrooms, 3 full baths, a breezeway, 1 car carport, 4 car driveway, wood burning fireplace, hardwood floors, walls of windows in every room bringing ligh
Interior Details
2669
4
3
Has Heating:
Yes
Heating Type:
Central
Has Cooling:
Yes
Cooling Type:
Central
Has Fuel:
Yes
Fuel Type:
Oil
Has Basement:
No
Basement Type:
No Basement
Has Flooring:
No
Flooring Type:
N/A
Has Fireplace:
Yes
Fireplace Type:
N/A
Property Details
21888
Yes
Yes
Type:
No Garage
Location:
N/A
Status:
N/A
Number of Spaces:
1
N/A
N/A
N/A
N/A
N/A
N/A
N/A
Construction Details
Ranch
N/A
N/A
N/A
N/A
Tax History
Year
Amount
Land
Improvement
Percent Change
Assessment
2020
$8,812
$0
$0
--%
$143,750
2019
$8,636
$0
$0
--%
$143,750
2018
$8,431
$0
$0
--%
$143,750
2017
$8,245
$0
$0
--%
$143,750
2016
$8,060
$0
$0
--%
$143,750
2014
$7,459
$0
$0
--%
$143,750
2012
$7,393
$0
$0
--%
$143,750

Average Home Price in 19095
Nearby Properties
Zip Code
Price
Bed
Bath
Sqft
Lot
Sold Date
$549,900
$549,900
5 Beds
3 Baths
2,968 Sqft
14,689 Lot (sqft)
Sold 10/18/2026
$480,000
$480,000
3 Beds
3 Baths
2,957 Sqft
24,400 Lot (sqft)
Sold 09/29/2026
$719,610
$719,610
4 Beds
2.5 Baths
2,891 Sqft
21,388 Lot (sqft)
Sold 10/13/2026
$799,900
$799,900
4 Beds
3 Baths
2,669 Sqft
21,888 Lot (sqft)
Sold 10/13/2026
$725,000
$725,000
4 Beds
4 Baths
2,649 Sqft
20,800 Lot (sqft)
Sold 10/13/2026
$430,500
$430,500
3 Beds
2.5 Baths
2,478 Sqft
15,200 Lot (sqft)
Sold 10/13/2026
$600,000
$600,000
4 Beds
5 Baths
2,392 Sqft
18,700 Lot (sqft)
Sold 09/29/2026
$599,000
$599,000
5 Beds
5 Baths
2,809 Sqft
40,084 Lot (sqft)
Sold 10/05/2026
$619,900
$619,900
4 Beds
2.5 Baths
2,521 Sqft
10,000 Lot (sqft)
Sold 10/13/2026