Member Features
Find Real Estate Bargain!
Full foreclosure details
Home value, equity and ownership info
Find homes priced below market
Get full access with a FREE Account
Already a member?
$1,867,500
Listing Price5beds
4baths
3,665sqft
65,775sqft lot
8605 Ranchwood Ln, Saint Augustine, FL 32092
Member Features
Find Real Estate Bargain!
Full foreclosure details
Home value, equity and ownership info
Find homes priced below market
Get full access with a FREE Account
Already a member?
For Sale
Off Market
Home type
Price / sqft
Year built
Home Details
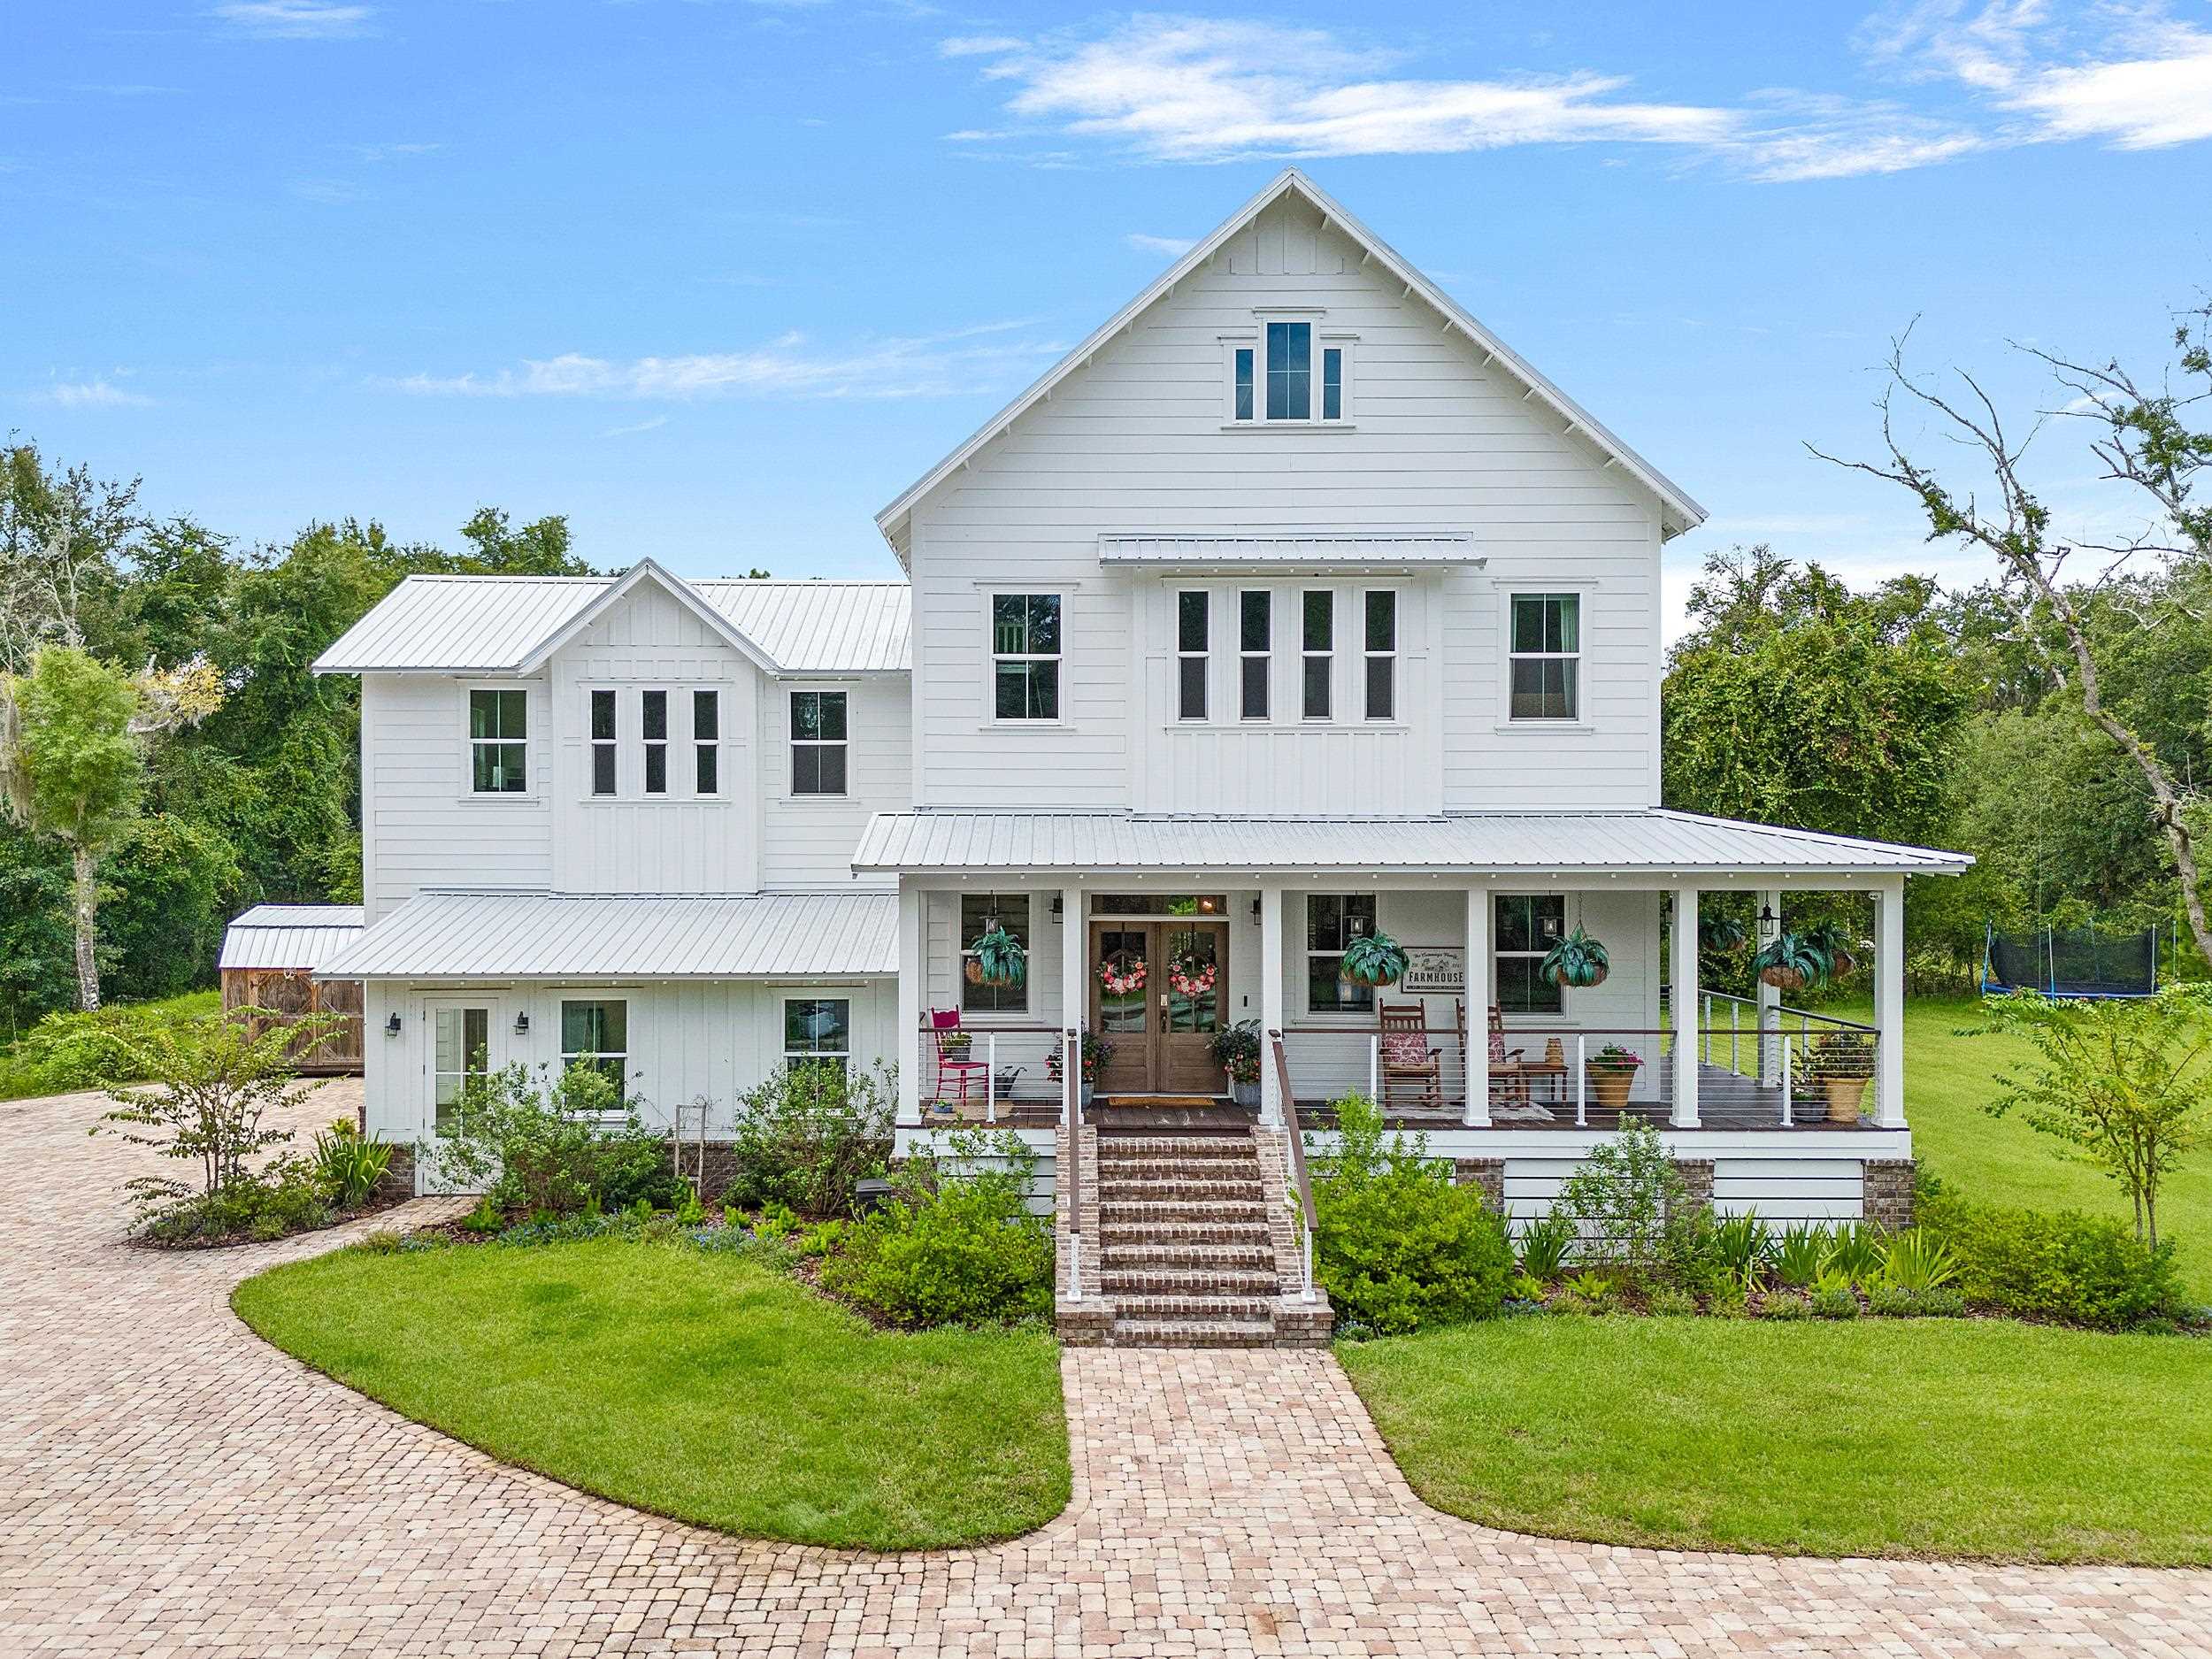
This Tik-Tok & Instagram famous farmhouse had a book written about the inspiring process of building your dream home! Situated on a sprawling 1.5-acre lot, this exceptional custom-designed and built modern farmhouse is a masterpiece of luxury and craftsmanship. Built in 2019, the 3, 824 sq. ft. residence is filled with high-end finishes and superior design throughout. This home includes five bedrooms, three and a half baths, and a three-car garage. The open spacious floor plan allows for effortless entertaining, with abundant natural light flowing into every space. The exquisitely designed kitchen features a large center island, stunning porcelain countertops, a serving window connecting to the screened porch, and a wet bar with a large copper sink. Imported antique doors lead to the beautifully appointed butler's pantry. The owners suite offers a tranquil escape with a spa-like shower featuring porcelain slab walls and a soaking tub. Thoughtfully designed, the laundry and mudroom offer stunning storage solutions for everyday living. Custom engineered wood floors with an oil finish and 10" panels cover the main living areas, lending warmth and character. Outdoors, enjoy three expansive porches, custom pavers, and a serene pond with a water feature, and a barn shed for storage. Additional features include a home theater, whole-house music system, underground 250-gallon propane tank and a Generac whole-house generator system with switch. The homes cabinetry was cu
Interior Details
3665
5
4
Has Heating:
Yes
Heating Type:
Forced Air With Air Conditioning
Has Cooling:
Yes
Cooling Type:
Central
Has Fuel:
No
Fuel Type:
N/A
Has Basement:
No
Basement Type:
N/A
Has Flooring:
No
Flooring Type:
Wood (unspecified)
Has Fireplace:
Yes
Fireplace Type:
N/A
Property Details
65775
No
No
Type:
Garage, Attached
Location:
N/A
Status:
N/A
Number of Spaces:
2
No
No
No
No
Yes
No
No
Construction Details
N/A
Concrete
N/A
Gable/hip
Metal
Tax History
Year
Amount
Land
Improvement
Percent Change
Assessment
2020
$4,630
$72,000
$297,319
--%
$369,319
2019
$1,137
$65,000
$0
--%
$65,000
2018
$918
$65,000
$0
--%
$65,000
2017
$1,166
$81,000
$0
--%
$81,000
2016
$1,193
$81,000
$0
--%
$81,000
2014
$1,031
$0
$0
--%
$67,500
2013
$1,037
$0
$0
--%
$67,500
2012
$1,008
$0
$0
--%
$65,000

Average Home Price in 32092
Nearby Properties
Zip Code
Price
Bed
Bath
Sqft
Lot
Sold Date
$1,867,500
$1,867,500
5 Beds
4 Baths
3,665 Sqft
65,775 Lot (sqft)
Sold 10/12/2026