Member Features
Find Real Estate Bargain!
Full foreclosure details
Home value, equity and ownership info
Find homes priced below market
Get full access with a FREE Account
Already a member?
$324,900
Listing Price4beds
2baths
1,848sqft
22,000sqft lot
6216 Ranchview Dr, Independence, OH 44131
Member Features
Find Real Estate Bargain!
Full foreclosure details
Home value, equity and ownership info
Find homes priced below market
Get full access with a FREE Account
Already a member?
For Sale
Off Market
Home type
Price / sqft
Year built
Home Details
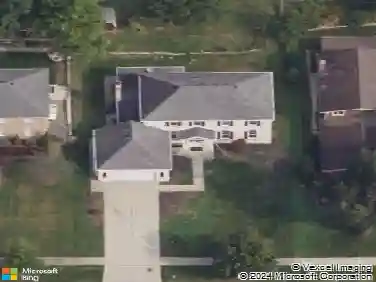
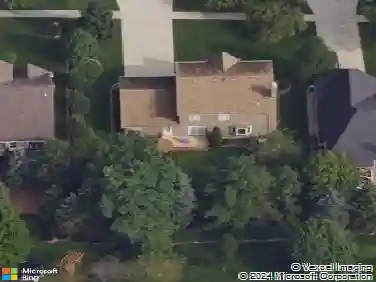
There is plenty of room in this desirable 4 bedroom, 2 full bath ranch offering over 1,800 SF and a 2.5 car attached garage on level half acre lot! The living room and famlily room are adjacent and feature an open space for either entertaining or casual family living. The spacious eat-in kitchen offers abundant cabinet space, all appliances, and it provides access to the enclosed sun porch, deck and back yard. All 4 bedrooms boast beautiful hardwood flooring, and the primary bedroom includes a private en-suite full bath. The second full bath is conveniently located in proximity to the other 3 bedrooms and the main living area. The first floor laundry room includes the washer and dryer, plus a laundry sink. There is plenty of storage space in the 4 concrete crawl space under the house which is accessed either from the interior or the exterior. Furnace and central air replaced 8/2025, Anderson replacement windows, updated electric panel, naturestone garage floor. Enjoy the low, low tax base, along with the fabulous city services and recreation facilities that Independence has to offer.
Interior Details
1848
4
2
Has Heating:
Yes
Heating Type:
Forced Air With Air Conditioning
Has Cooling:
Yes
Cooling Type:
None
Has Fuel:
Yes
Fuel Type:
Gas
Has Basement:
No
Basement Type:
No Basement
Has Flooring:
No
Flooring Type:
N/A
Has Fireplace:
Yes
Fireplace Type:
N/A
Property Details
22000
Yes
Yes
Type:
Garage, Attached
Location:
N/A
Status:
N/A
Number of Spaces:
2
No
No
No
No
Yes
No
No
Construction Details
Ranch
Aluminum/vinyl
N/A
Hip
Asphalt
Tax History
Year
Amount
Land
Improvement
Percent Change
Assessment
2019
$3,419
$18,660
$54,530
--%
$73,190
2018
$3,450
$18,660
$54,530
--%
$73,190
2017
$3,358
$15,750
$53,450
--%
$69,200
2016
$3,324
$15,750
$53,450
--%
$69,200
2015
$3,290
$15,750
$53,450
--%
$69,200
2013
$3,000
$14,600
$49,490
--%
$64,090
2011
$2,796
$19,150
$44,940
--%
$64,090

Average Home Price in 44131
Nearby Properties
Zip Code
Price
Bed
Bath
Sqft
Lot
Sold Date
$355,000
4 Beds
2 Baths
1,831 Sqft
13,260 Lot (sqft)
Sold 09/23/2026
$365,000
4 Beds
1.5 Baths
1,952 Sqft
14,850 Lot (sqft)
Sold 08/26/2026
$300,098
$300,098
4 Beds
2.5 Baths
1,769 Sqft
14,400 Lot (sqft)
Sold 05/26/2026
$324,900
4 Beds
2 Baths
1,848 Sqft
22,000 Lot (sqft)
Sold 10/18/2026
$311,237
3 Beds
1.5 Baths
1,795 Sqft
24,200 Lot (sqft)
Sold 10/18/2026
$341,696
4 Beds
1 Baths
1,707 Sqft
17,520 Lot (sqft)
Sold 10/13/2026