Member Features
Find Real Estate Bargain!
Full foreclosure details
Home value, equity and ownership info
Find homes priced below market
Get full access with a FREE Account
Already a member?
$629,953
Listing Price--beds
3baths
3,160sqft
16,792sqft lot
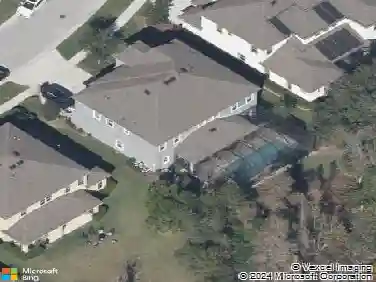
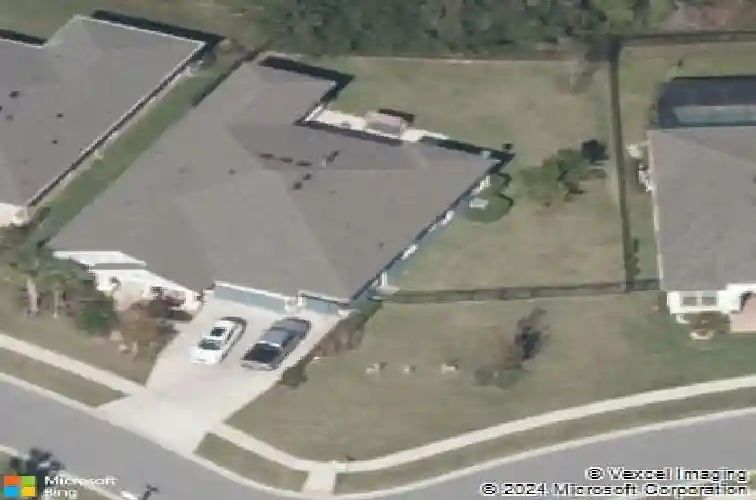
19411 Ranchview Ct, Land O Lakes, FL 34638
Member Features
Find Real Estate Bargain!
Full foreclosure details
Home value, equity and ownership info
Find homes priced below market
Get full access with a FREE Account
Already a member?
For Sale
Off Market
Home type
Price / sqft
Year built
Home Details
Under contract-accepting backup offers. Built by HOMES BY WESTBAY, this stunning Craftsman-style LONGBOAT floor plan offers the ultimate blend of open-concept living and thoughtful design. Set on an OVERSIZED PIE-SHAPED Homesite with breathtaking CONSERVATION views, this home combines elegance, comfort, and smart functionality. Step inside to SOARING CEILINGS, and CROWN MOLDING throughout. The STONE GAS FIREPLACE and WOOD-BEAMED CEILING create a warm and inviting great room, while the CHEFS KITCHEN is the true heart of the home, complete with a massive center island, GAS RANGE, STONE BACKSPLASH, built-in oven and MICROWAVE/CONVECTION COMBO, WINE FRIDGE, and abundant cabinetry and counter space. The versatile layout allows flexibility with a 4TH BEDROOM or optional FLEX space/office, and a substantial BONUS ROOM perfect for a media area, home gym, or game room. The primary suite features a spacious retreat with CUSTOM MODULAR CLOSET ORGANIZERS and a luxurious bath with upgraded tile, soaking tub, and separate shower. Outdoor living shines here! Enjoy the EXPANSIVE FRONT PORCH and EXTENDED COVERED LANAI, ideal for relaxing or entertaining while taking in peaceful nature views. Additional highlights include a NEW AC and DISHWASHER (2025), TRAY CEILINGS, WATER SOFTENER, massive laundry room with an abundance of counter and cabinet space, FRESHLY PAINTED INTERIOR and elegant finishes throughout. Plus, enjoy ease and peace of mind in the event of power loss with the GENARAC TRANSFE
Interior Details
3160
N/A
3
Has Heating:
Yes
Heating Type:
Forced Air With Air Conditioning
Has Cooling:
Yes
Cooling Type:
Central
Has Fuel:
Yes
Fuel Type:
Electric
Has Basement:
No
Basement Type:
N/A
Has Flooring:
No
Flooring Type:
Wood (unspecified)
Has Fireplace:
Yes
Fireplace Type:
N/A
Property Details
16792
No
No
Type:
Driveway Concrete
Location:
N/A
Status:
N/A
Number of Spaces:
0
No
No
No
No
Yes
No
No
Construction Details
N/A
Concrete Block
N/A
Gable/hip
Asphalt
Tax History
Year
Amount
Land
Improvement
Percent Change
Assessment
2019
$8,277
$0
$0
--%
$341,470
2018
$8,190
$0
$0
--%
$335,106
2017
$8,173
$56,344
$271,870
--%
$328,214
2016
$7,484
$0
$0
--%
$285,172
2015
$3,321
$3,738
$0
--%
$3,738
2013
$3,267
$0
$0
--%
$3,738
2012
$60
$0
$0
--%
$3,738

Average Home Price in 34638
Nearby Properties
Zip Code
Price
Bed
Bath
Sqft
Lot
Sold Date
$673,030
-- Beds
4 Baths
3,579 Sqft
14,216 Lot (sqft)
Sold 07/01/2026
$643,155
-- Beds
4 Baths
3,397 Sqft
15,386 Lot (sqft)
Sold 05/14/2026
$599,000
5 Beds
4 Baths
2,931 Sqft
10,227 Lot (sqft)
Sold 09/29/2026
$629,953
-- Beds
3 Baths
3,160 Sqft
16,792 Lot (sqft)
Sold 10/18/2026
$744,679
-- Beds
4 Baths
3,547 Sqft
11,688 Lot (sqft)
Sold 10/18/2026
$426,680
-- Beds
3 Baths
2,689 Sqft
9,314 Lot (sqft)
Sold 10/13/2026
$685,628
-- Beds
3 Baths
2,856 Sqft
8,382 Lot (sqft)
Sold 10/13/2026
$765,589
-- Beds
3 Baths
3,131 Sqft
8,382 Lot (sqft)
Sold 10/18/2026
$749,900
5 Beds
4 Baths
3,476 Sqft
13,333 Lot (sqft)
Sold 09/29/2026