

Member Features
Find Real Estate Bargain!
Full foreclosure details
Home value, equity and ownership info
Find homes priced below market
Get full access with a FREE Account
Already a member?
$1,380,000
Listing Price3beds
2.5baths
2,129sqft
2,090sqft lot
7121 E Rancho Vista Dr, Scottsdale, AZ 85251
Member Features
Find Real Estate Bargain!
Full foreclosure details
Home value, equity and ownership info
Find homes priced below market
Get full access with a FREE Account
Already a member?
For Sale
Off Market
Home type
Price / sqft
Year built
Home Details
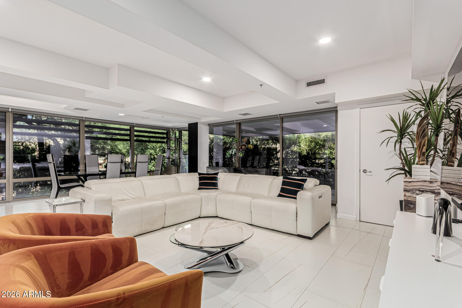
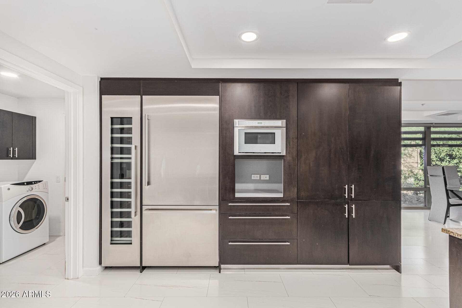
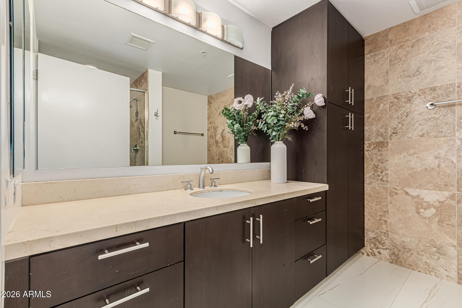
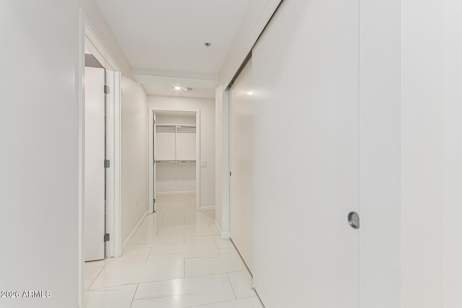
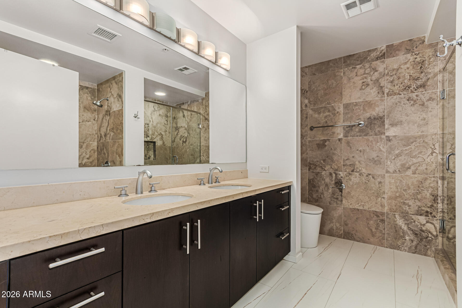
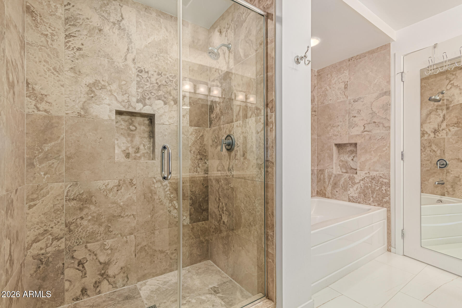
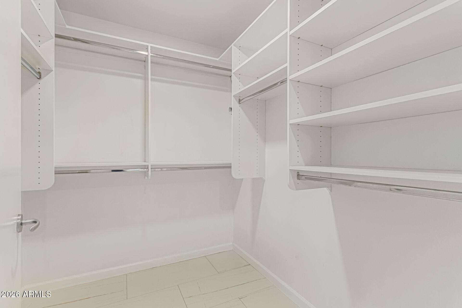
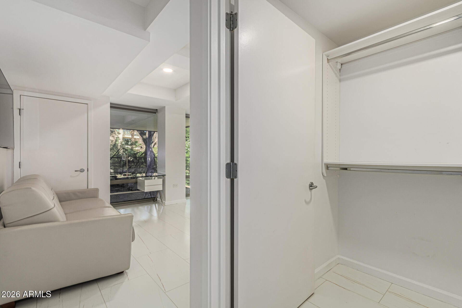
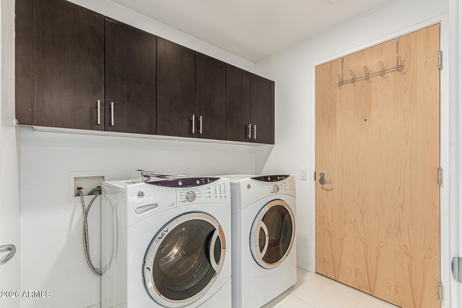
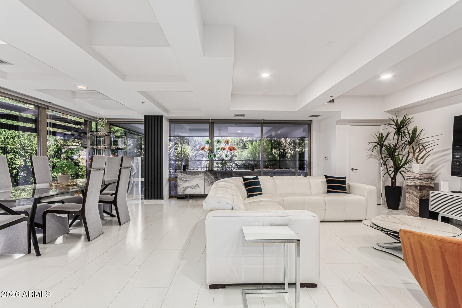
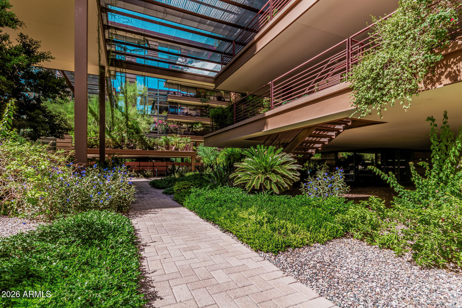
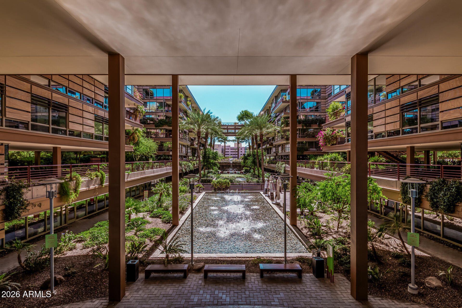
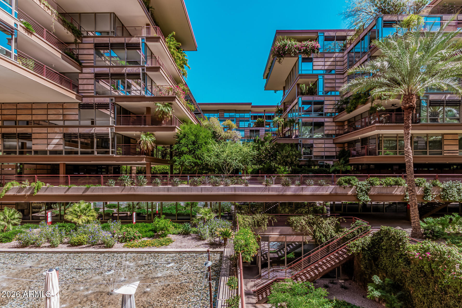
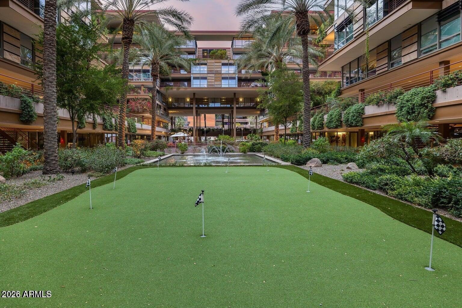
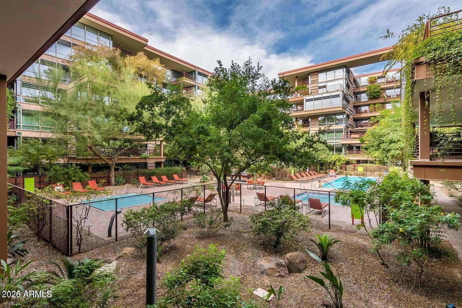
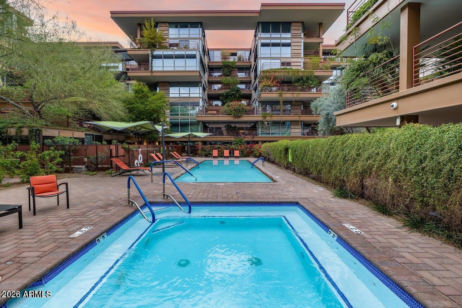
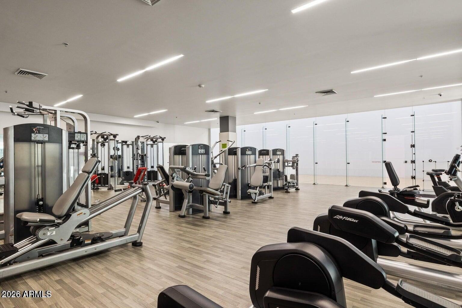
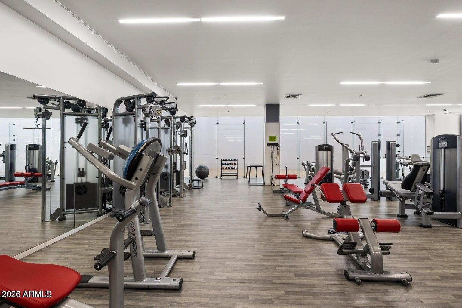
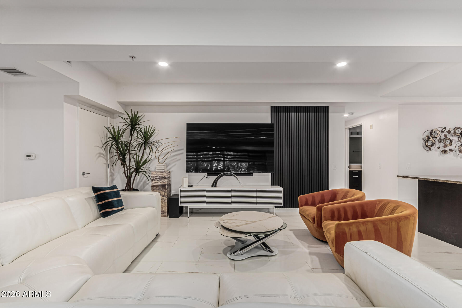
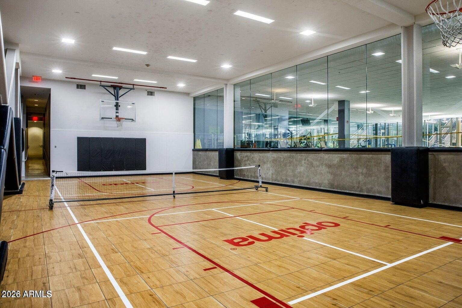
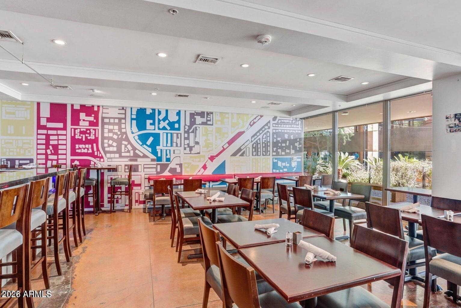
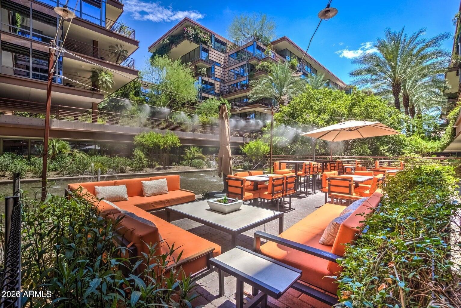
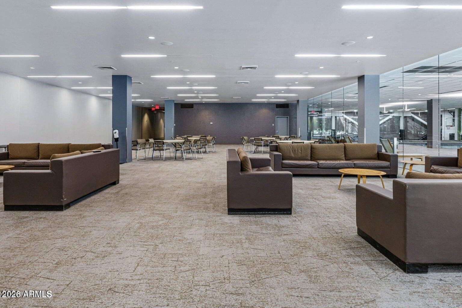
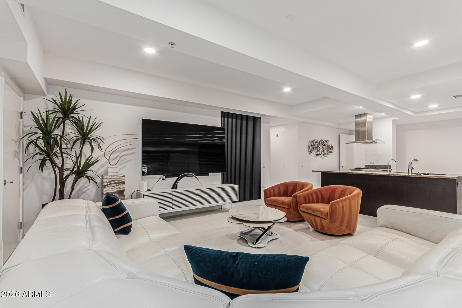
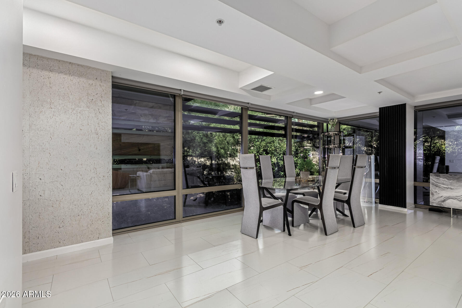
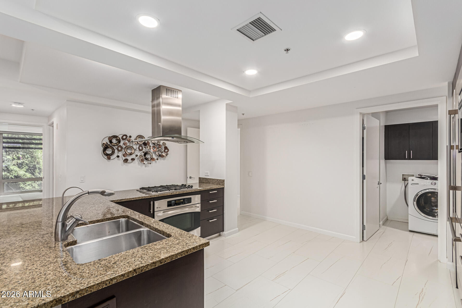
Motivated seller and furniture included with sale of this Optima condo. One of the largest floorpans in the building nestled in a corner with a unique and extremely private view. This unit has had recent flooring and lighting upgrades and is being offered furnished. This unit comes with a rare 10x10 on site storage unit and two parking spots. Great investment opportunity as the unit was recently leased for 5 figures. nnKnown for its amenities, residents of the Optima enjoy concierge service, gated parking, a state-of-the-art fitness center, steam and locker rooms, an indoor pool and spa, two outdoor zen pools, racquetball and basketball courts, a putting green, dog park, and an on-site restaurant. All of this, just seconds from premier dining, shopping, and entertainment in Old Town.
Interior Details
2129
3
2.5
Has Heating:
Yes
Heating Type:
Forced Air With Air Conditioning
Has Cooling:
Yes
Cooling Type:
Refrigerator
Has Fuel:
No
Fuel Type:
N/A
Has Basement:
No
Basement Type:
N/A
Has Flooring:
No
Flooring Type:
N/A
Has Fireplace:
Yes
Fireplace Type:
N/A
Property Details
2090
Yes
Yes
Type:
N/A
Location:
N/A
Status:
N/A
Number of Spaces:
N/A
N/A
N/A
N/A
N/A
N/A
N/A
N/A
Construction Details
Condo/apartment
Frame/stucco
N/A
N/A
Builtup (layered Asphalt)
Tax History
Year
Amount
Land
Improvement
Percent Change
Assessment
2020
$4,974
$13,070
$52,290
--%
$65,360
2019
$5,005
$12,970
$51,900
--%
$64,870
2018
$5,185
$13,340
$53,360
--%
$66,700
2017
$5,540
$13,790
$55,170
--%
$68,960
2016
$5,433
$13,190
$52,760
--%
$65,950
2014
$5,273
$12,760
$51,040
--%
$63,800
2013
$4,816
$9,850
$39,400
--%
$49,250
2012
$3,342
$7,190
$28,760
--%
$35,950

Average Home Price in 85251
Nearby Properties
Zip Code
Price
Bed
Bath
Sqft
Lot
Sold Date
$2,834,358
$2,834,358
2 Beds
3 Baths
2,284 Sqft
2,314 Lot (sqft)
Sold 10/20/2026
$1,804,899
$1,804,899
2 Beds
3 Baths
2,102 Sqft
2,141 Lot (sqft)
Sold 10/14/2026
$1,899,245
$1,899,245
3 Beds
4 Baths
2,296 Sqft
2,336 Lot (sqft)
Sold 09/23/2026
$1,704,322
$1,704,322
3 Beds
3 Baths
1,955 Sqft
1,939 Lot (sqft)
Sold 09/18/2026
$404,189
$404,189
-- Beds
2 Baths
1,962 Sqft
1,900 Lot (sqft)
Sold 08/06/2026
$1,723,709
$1,723,709
2 Beds
3 Baths
1,924 Sqft
1,931 Lot (sqft)
Sold 06/03/2026
$1,746,510
$1,746,510
3 Beds
3 Baths
2,320 Sqft
2,315 Lot (sqft)
Sold 05/20/2026
$3,250,000
3 Beds
3 Baths
1,926 Sqft
3,101 Lot (sqft)
Sold 10/27/2026
$2,149,500
$2,149,500
2 Beds
3 Baths
2,102 Sqft
2,141 Lot (sqft)
Sold 10/13/2026