
Member Features
Find Real Estate Bargain!
Full foreclosure details
Home value, equity and ownership info
Find homes priced below market
Get full access with a FREE Account
Already a member?
$875,000
Listing Price4beds
4baths
2,960sqft
6,534sqft lot
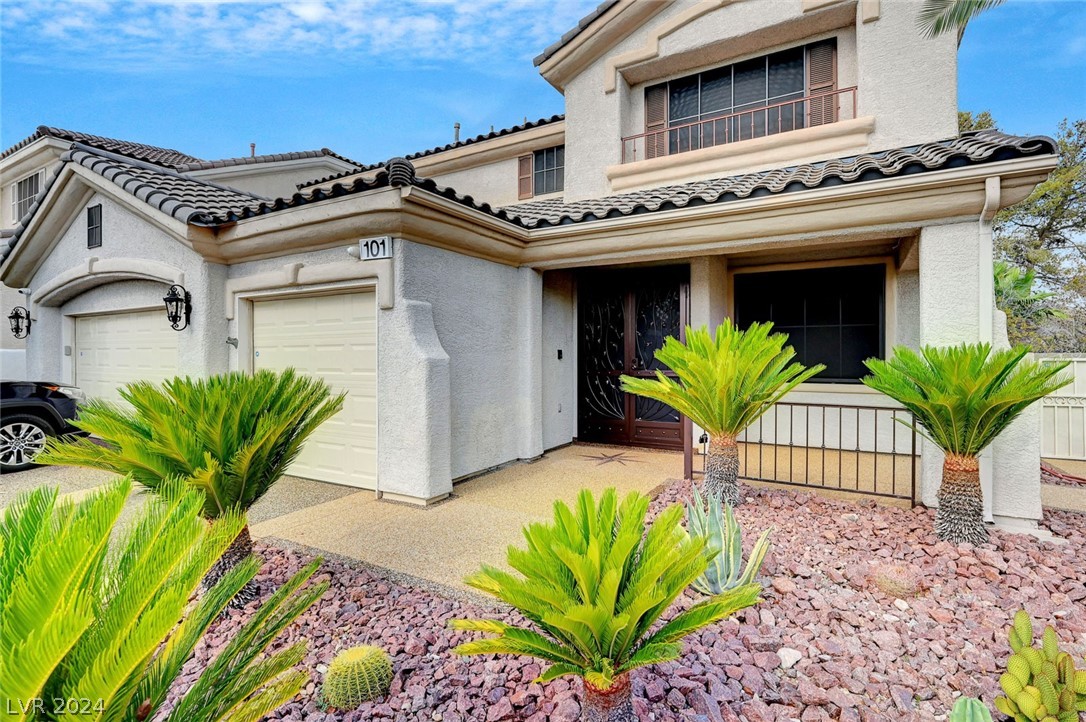
101 Rancho Maria St, Las Vegas, NV 89148
Member Features
Find Real Estate Bargain!
Full foreclosure details
Home value, equity and ownership info
Find homes priced below market
Get full access with a FREE Account
Already a member?
For Sale
Off Market
Home type
Price / sqft
Year built
Home Details
Beautiful home located in the highly desirable Rhodes Ranch development. Privately guarded grand entrance welcomes you home to this luxurious community. Pull into your 3 car garage with epoxy flooring and plenty of storage and then enter your home through custom metal gated front door and you will find soaring ceilings, shutter windows and tile throughout this expansive floor plan. Inside this 4 bedroom 3 1/2 bath home you will enjoy a chefs kitchen with custom cabinetry and a large light up island. A dining area with a fireplace leading to a backyard paradise with a sparkling pool/spa with a new pump and surrounded by new pebble decking. Outdoor cooking area with custom built in pizza oven, barbeque and putting green all with gorgeous views of the golf course and surrounding mountains. The home boasts large bedrooms, a private deck and plenty of storage. The home is truly an entertainers dream!
Interior Details
2960
4
4
Has Heating:
Yes
Heating Type:
Forced Air With Air Conditioning
Has Cooling:
Yes
Cooling Type:
Central
Has Fuel:
No
Fuel Type:
N/A
Has Basement:
No
Basement Type:
N/A
Has Flooring:
No
Flooring Type:
Carpet
Has Fireplace:
Yes
Fireplace Type:
N/A
Property Details
6534
No
No
Type:
Garage, Attached
Location:
N/A
Status:
N/A
Number of Spaces:
2
No
Yes
No
No
No
No
No
Construction Details
Bi-level
Combination
N/A
N/A
Concrete
Tax History
Year
Amount
Land
Improvement
Percent Change
Assessment
2021
$4,526
$73,745
$111,575
--%
$185,320
2020
$4,394
$67,725
$109,996
--%
$177,721
2019
$4,266
$60,200
$105,816
--%
$166,016
2018
$4,847
$57,750
$107,524
--%
$165,274
2017
$4,039
$57,750
$109,487
--%
$167,952
2014
$3,914
$40,250
$106,708
--%
$146,958
2013
$3,688
$35,000
$100,421
--%
$135,421

Average Home Price in 89148
Nearby Properties
Zip Code
Price
Bed
Bath
Sqft
Lot
Sold Date
$644,317
3 Beds
3 Baths
2,964 Sqft
5,663 Lot (sqft)
Sold 09/10/2026
$572,345
4 Beds
2.5 Baths
2,556 Sqft
6,098 Lot (sqft)
Sold 07/21/2026
$907,840
$907,840
4 Beds
3.5 Baths
3,273 Sqft
8,594 Lot (sqft)
Sold 06/08/2026
$679,472
$679,472
3 Beds
2.5 Baths
2,733 Sqft
7,405 Lot (sqft)
Sold 06/01/2026
$611,244
4 Beds
2.5 Baths
2,952 Sqft
4,792 Lot (sqft)
Sold 05/21/2026
$799,999
4 Beds
4 Baths
3,402 Sqft
6,098 Lot (sqft)
Sold 09/29/2026
$735,488
4 Beds
3.5 Baths
3,402 Sqft
8,276 Lot (sqft)
Sold 09/29/2026
$619,898
4 Beds
3 Baths
2,608 Sqft
5,663 Lot (sqft)
Sold 10/05/2026
$570,000
4 Beds
2 Baths
2,544 Sqft
4,792 Lot (sqft)
Sold 09/29/2026





