Member Features
Find Real Estate Bargain!
Full foreclosure details
Home value, equity and ownership info
Find homes priced below market
Get full access with a FREE Account
Already a member?
$656,992
Listing Price--beds
4.5baths
3,740sqft
9,519sqft lot
813 Ranchland Rd, Justin, TX 76247
Member Features
Find Real Estate Bargain!
Full foreclosure details
Home value, equity and ownership info
Find homes priced below market
Get full access with a FREE Account
Already a member?
For Sale
Off Market
Home type
Price / sqft
Year built
Home Details
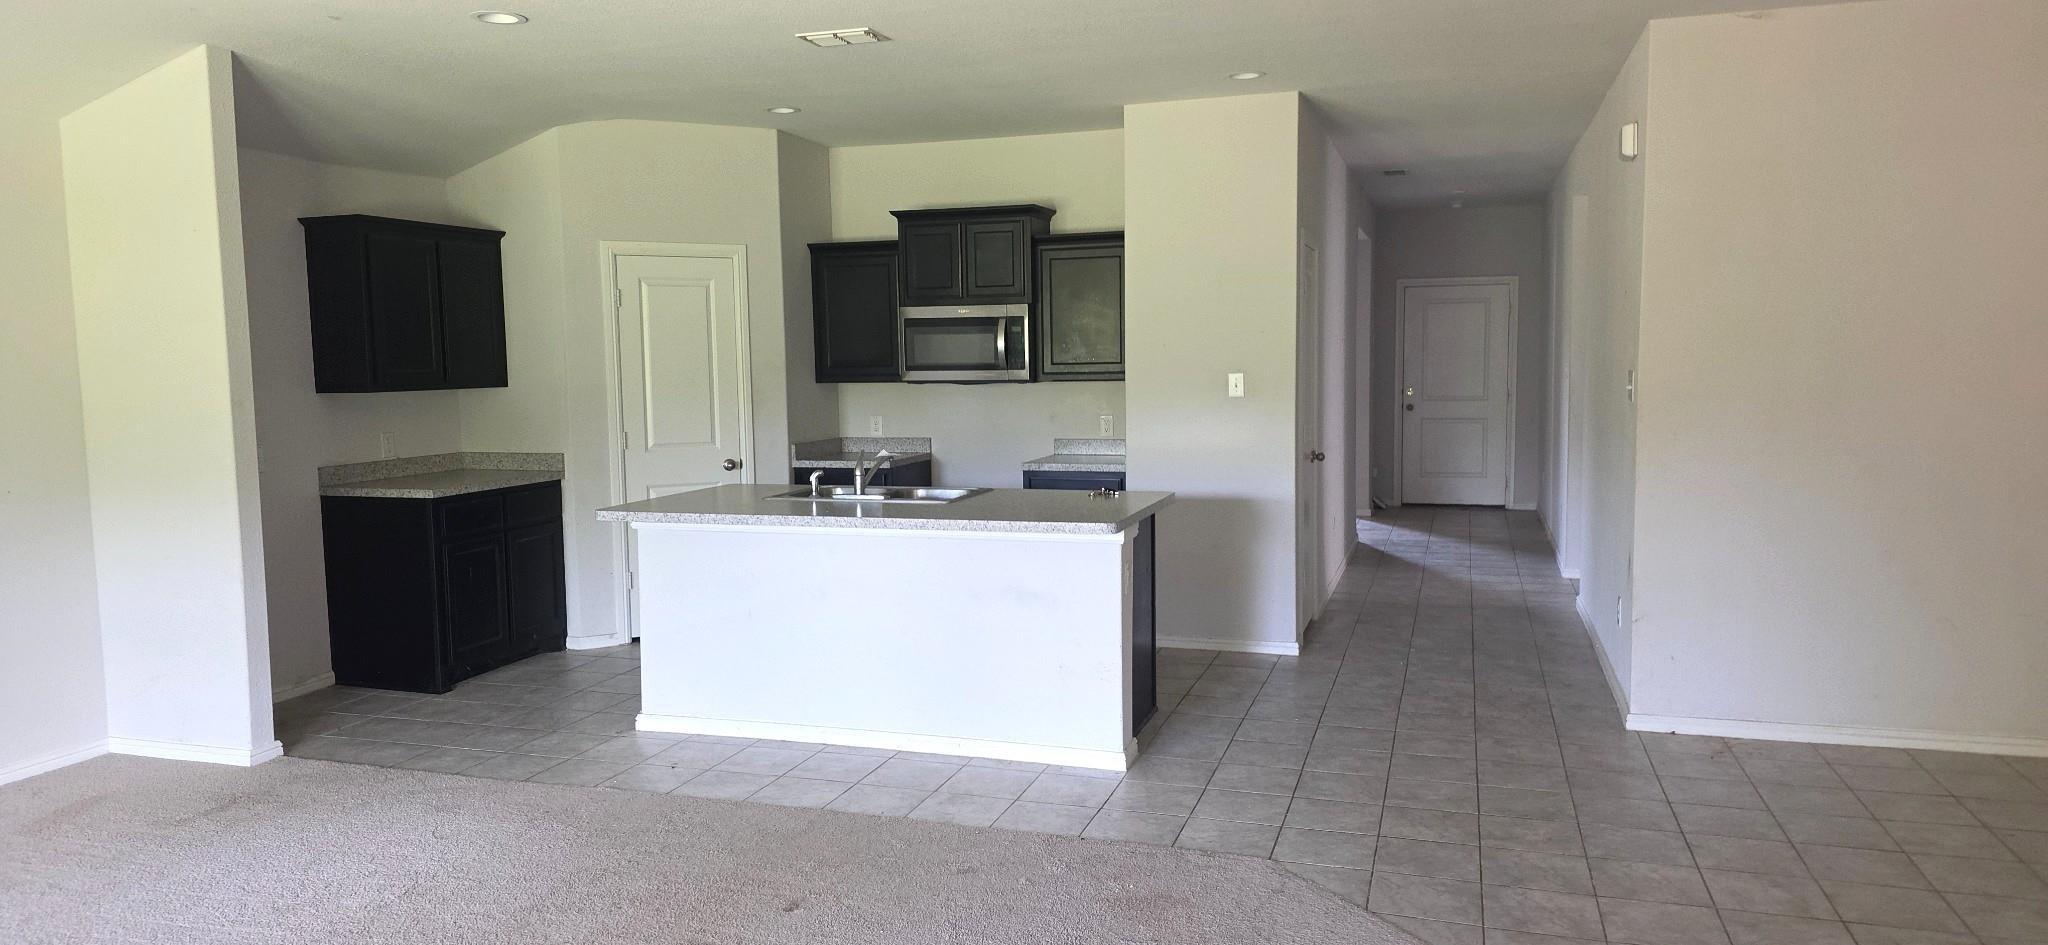
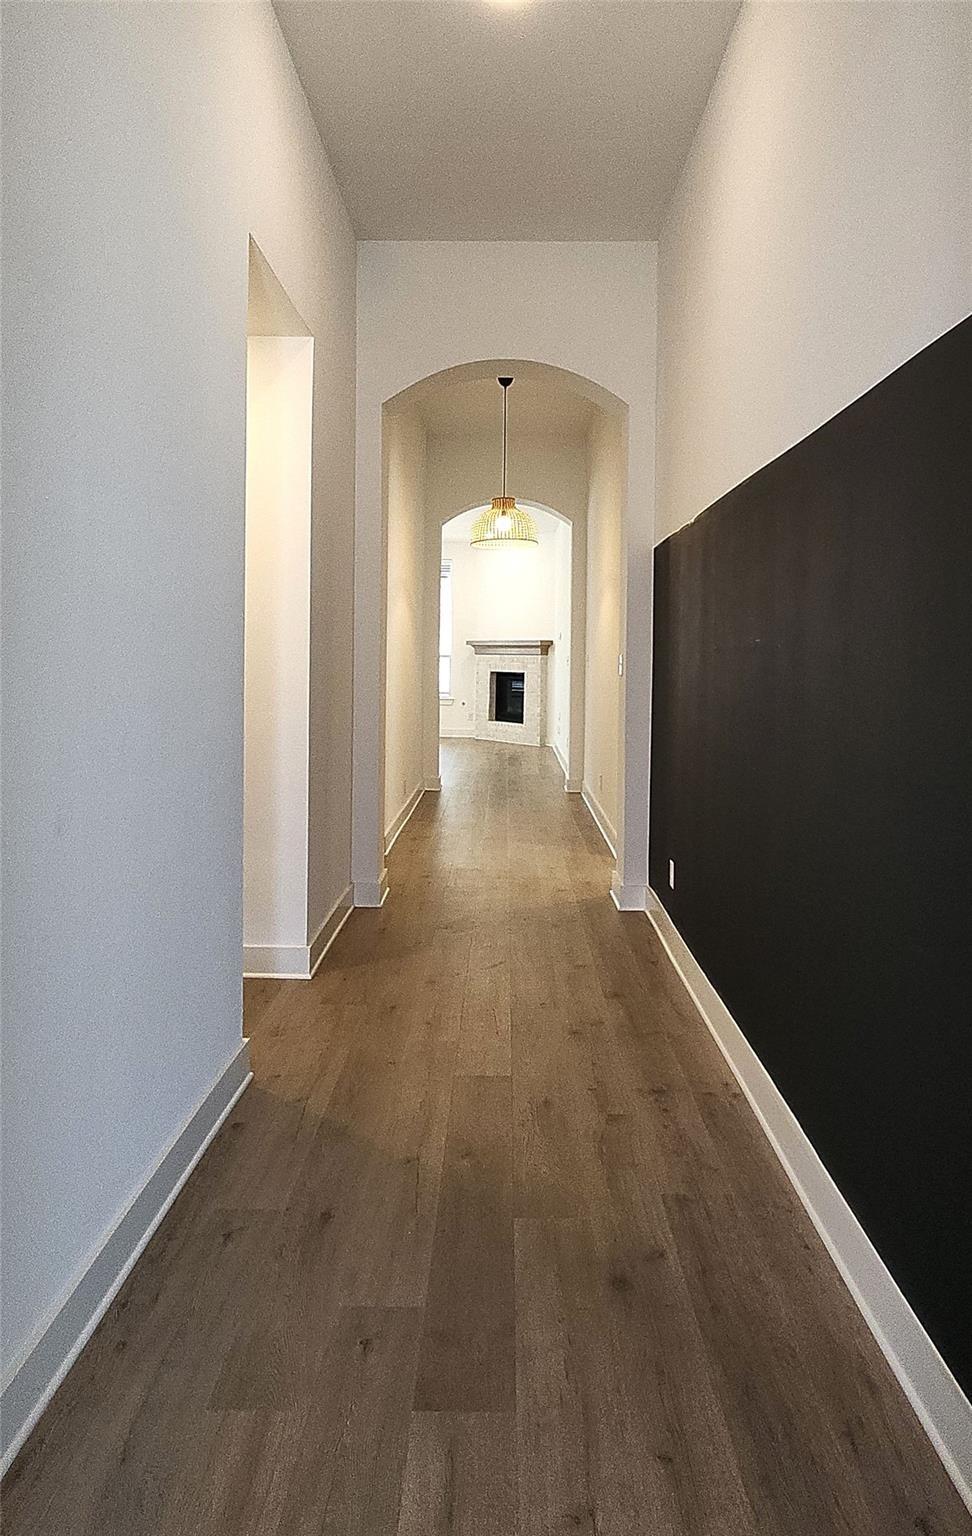
MLS# 20979090 - Built by Toll Brothers, Inc. - Aug 2025 completion! ~ Welcome to a home where elegance meets comfort. From the moment you step through the pronounced front entry, you're greeted by a breathtaking two-story foyer and a sweeping curved staircase that sets the tone for the rest of this exceptional residence. The heart of the home is the expansive kitchen, thoughtfully designed with wraparound counter space, a spacious central island, and seamless connection to the casual dining area. Perfect for entertaining or everyday living, the kitchen overlooks the great room, where large windows fill the space with natural light and a cozy fireplace creates a warm, inviting atmosphere. Upstairs, retreat to the luxurious primary bedroom suite featuring a spa-inspired bathroom with dual vanities, a soaking tub, and a walk-in shower. The impressive walk-in closet offers abundant space and organization for every wardrobe. With sophisticated design elements, ample living space, and timeless charm throughout, this home is everything you've been searching for and more. Disclaimer: Photos are images only and should not be relied upon to confirm applicable features.
Interior Details
3740
N/A
4.5
Has Heating:
No
Heating Type:
N/A
Has Cooling:
No
Cooling Type:
N/A
Has Fuel:
No
Fuel Type:
N/A
Has Basement:
No
Basement Type:
N/A
Has Flooring:
No
Flooring Type:
N/A
Has Fireplace:
Yes
Fireplace Type:
N/A
Property Details
9519
No
No
Type:
Garage, Attached
Location:
N/A
Status:
N/A
Number of Spaces:
0
No
No
No
No
Yes
No
No
Construction Details
N/A
N/A
N/A
N/A
Composition Shingle
Tax History
Year
Amount
Land
Improvement
Percent Change
Assessment

Average Home Price in 76247