
Member Features
Find Real Estate Bargain!
Full foreclosure details
Home value, equity and ownership info
Find homes priced below market
Get full access with a FREE Account
Already a member?
$419,990
Listing Price4beds
2baths
2,106sqft
10,306sqft lot
4134 Ranchita Ct, Kingman, AZ 86401
Member Features
Find Real Estate Bargain!
Full foreclosure details
Home value, equity and ownership info
Find homes priced below market
Get full access with a FREE Account
Already a member?
For Sale
Off Market
Home type
Price / sqft
Year built
Home Details
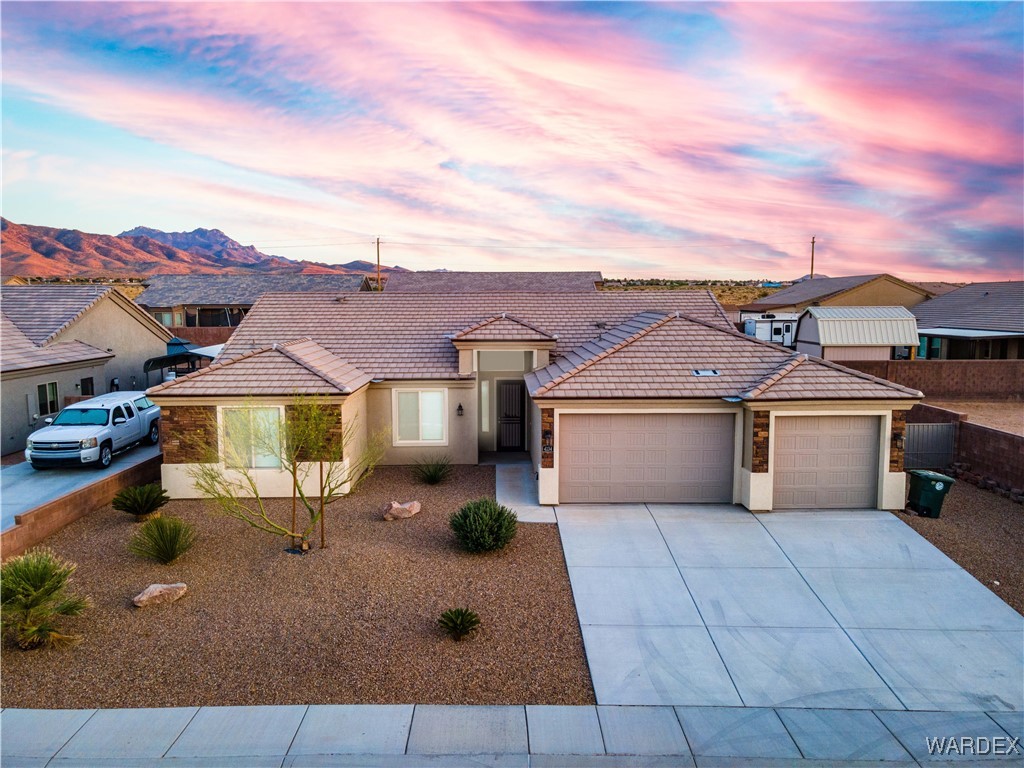
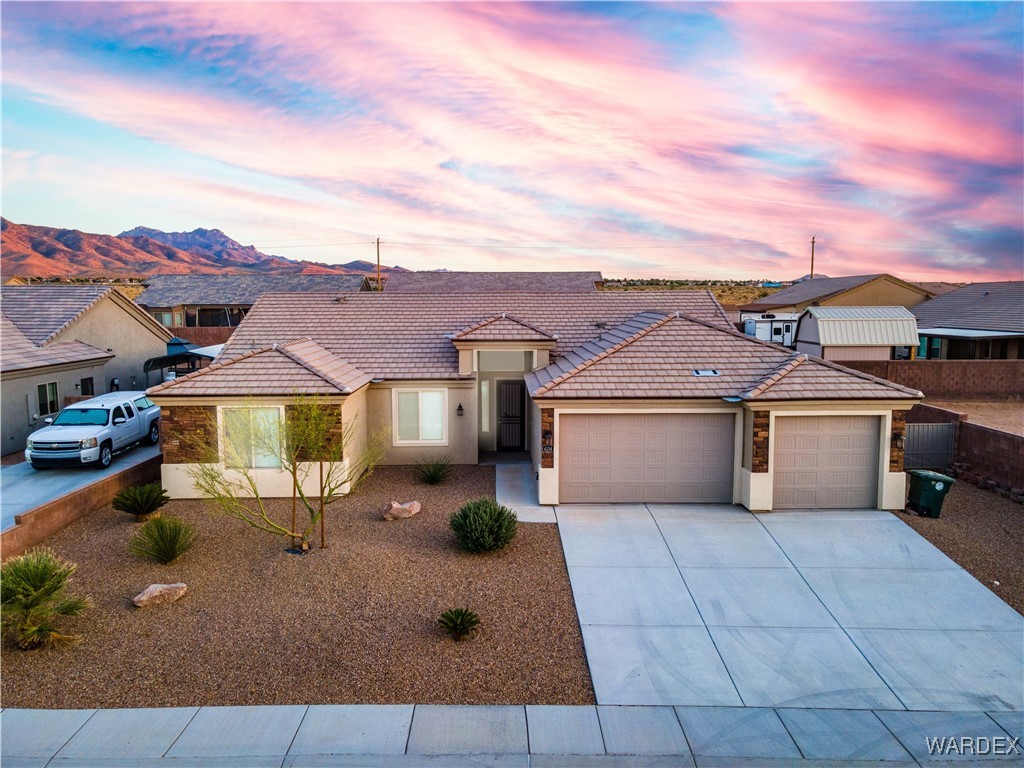
SELLER HAS MOVED AND JUST AGREED TO DO A HUGE PRICE REDUCTION OF $20K!! THIS HOME IS JUST LIKE NEW BUT BETTER* ALL THE NEED TO DO'S ARE DONE* 4 BEDROOM, 2 BATH 3 CAR GARAGE BUILT IN 2019* LOCATED IN THE BEAUTIFUL VISTA BELLA SUBDIVISION*THIS IS A GORGEOUS WELL DESIGNED HOME*GREAT LOCATION*MOVE IN READY* Beautifully landscaped with decorative crushed rock, mature trees & shrubs*deep concrete drive way* FULL RV parking & HOOK-UPS w/ wrought iron gates* The home has excellent curb appeal w/neutral tones, stone trim & flat tile roof*Covered front patio to enjoy your morning coffee*Front decorative metal front screen door* Interior features include: Brand NEW CARPET, beautiful six panel doors thought-out, an open floor plan*large living room with upgraded tile flooring, crown molding, fans, large view windows & cozy tiled gas log fireplace(propane)* dining area just off the kitchen with an exit door(w/built in blinds) leading to covered patio* spacious kitchen with family size breakfast bar, plenty of quality cabinets, slide out shelves, lazy Susan, granite counter tops w/tiled back splash, food pantry, pot shelves and a brand new garbage disposal installed*the kitchen appliances include stainless steel electric flat top range stove, microwave and dishwasher* King-size owners suite with a door to the covered patio, ceiling fan w/lighting, deep walk-in closet, separate dual vanities, granite counter tops, separate relaxing tiled soak tub & tiled walk in sho
Interior Details
2106
4
2
Has Heating:
Yes
Heating Type:
Yes
Has Cooling:
Yes
Cooling Type:
N/A
Has Fuel:
No
Fuel Type:
N/A
Has Basement:
No
Basement Type:
N/A
Has Flooring:
No
Flooring Type:
N/A
Has Fireplace:
Yes
Fireplace Type:
N/A
Property Details
10306
No
No
Type:
Garage, Attached
Location:
N/A
Status:
N/A
Number of Spaces:
2
N/A
N/A
N/A
N/A
N/A
N/A
N/A
Construction Details
N/A
Stucco
N/A
N/A
Concrete
Tax History
Year
Amount
Land
Improvement
Percent Change
Assessment
2020
$536
$6,750
$0
--%
$6,750
2019
$29
$371
$0
--%
$371
2018
$21
$206
$0
--%
$206

Average Home Price in 86401
Nearby Properties
Zip Code
Price
Bed
Bath
Sqft
Lot
Sold Date
$469,900
$469,900
-- Beds
-- Baths
2,070 Sqft
13,456 Lot (sqft)
Sold 10/13/2026
$489,000
$489,000
-- Beds
-- Baths
1,934 Sqft
11,385 Lot (sqft)
Sold 10/13/2026
$419,990
$419,990
4 Beds
2 Baths
2,106 Sqft
10,306 Lot (sqft)
Sold 10/12/2026
$513,837
4 Beds
1 Baths
2,110 Sqft
10,780 Lot (sqft)
Sold 10/13/2026
$610,000
$610,000
-- Beds
-- Baths
2,372 Sqft
13,342 Lot (sqft)
Sold 10/13/2026
$505,508
-- Beds
-- Baths
2,228 Sqft
15,945 Lot (sqft)
Sold 10/13/2026
$419,900
$419,900
-- Beds
2.5 Baths
2,385 Sqft
10,563 Lot (sqft)
Sold 10/13/2026
$391,822
-- Beds
1.5 Baths
2,151 Sqft
10,090 Lot (sqft)
Sold 10/13/2026
$441,539
$441,539
-- Beds
2 Baths
2,080 Sqft
10,962 Lot (sqft)
Sold 10/13/2026





