
Member Features
Find Real Estate Bargain!
Full foreclosure details
Home value, equity and ownership info
Find homes priced below market
Get full access with a FREE Account
Already a member?
$798,000
Listing Price4beds
3baths
2,617sqft
6,752sqft lot
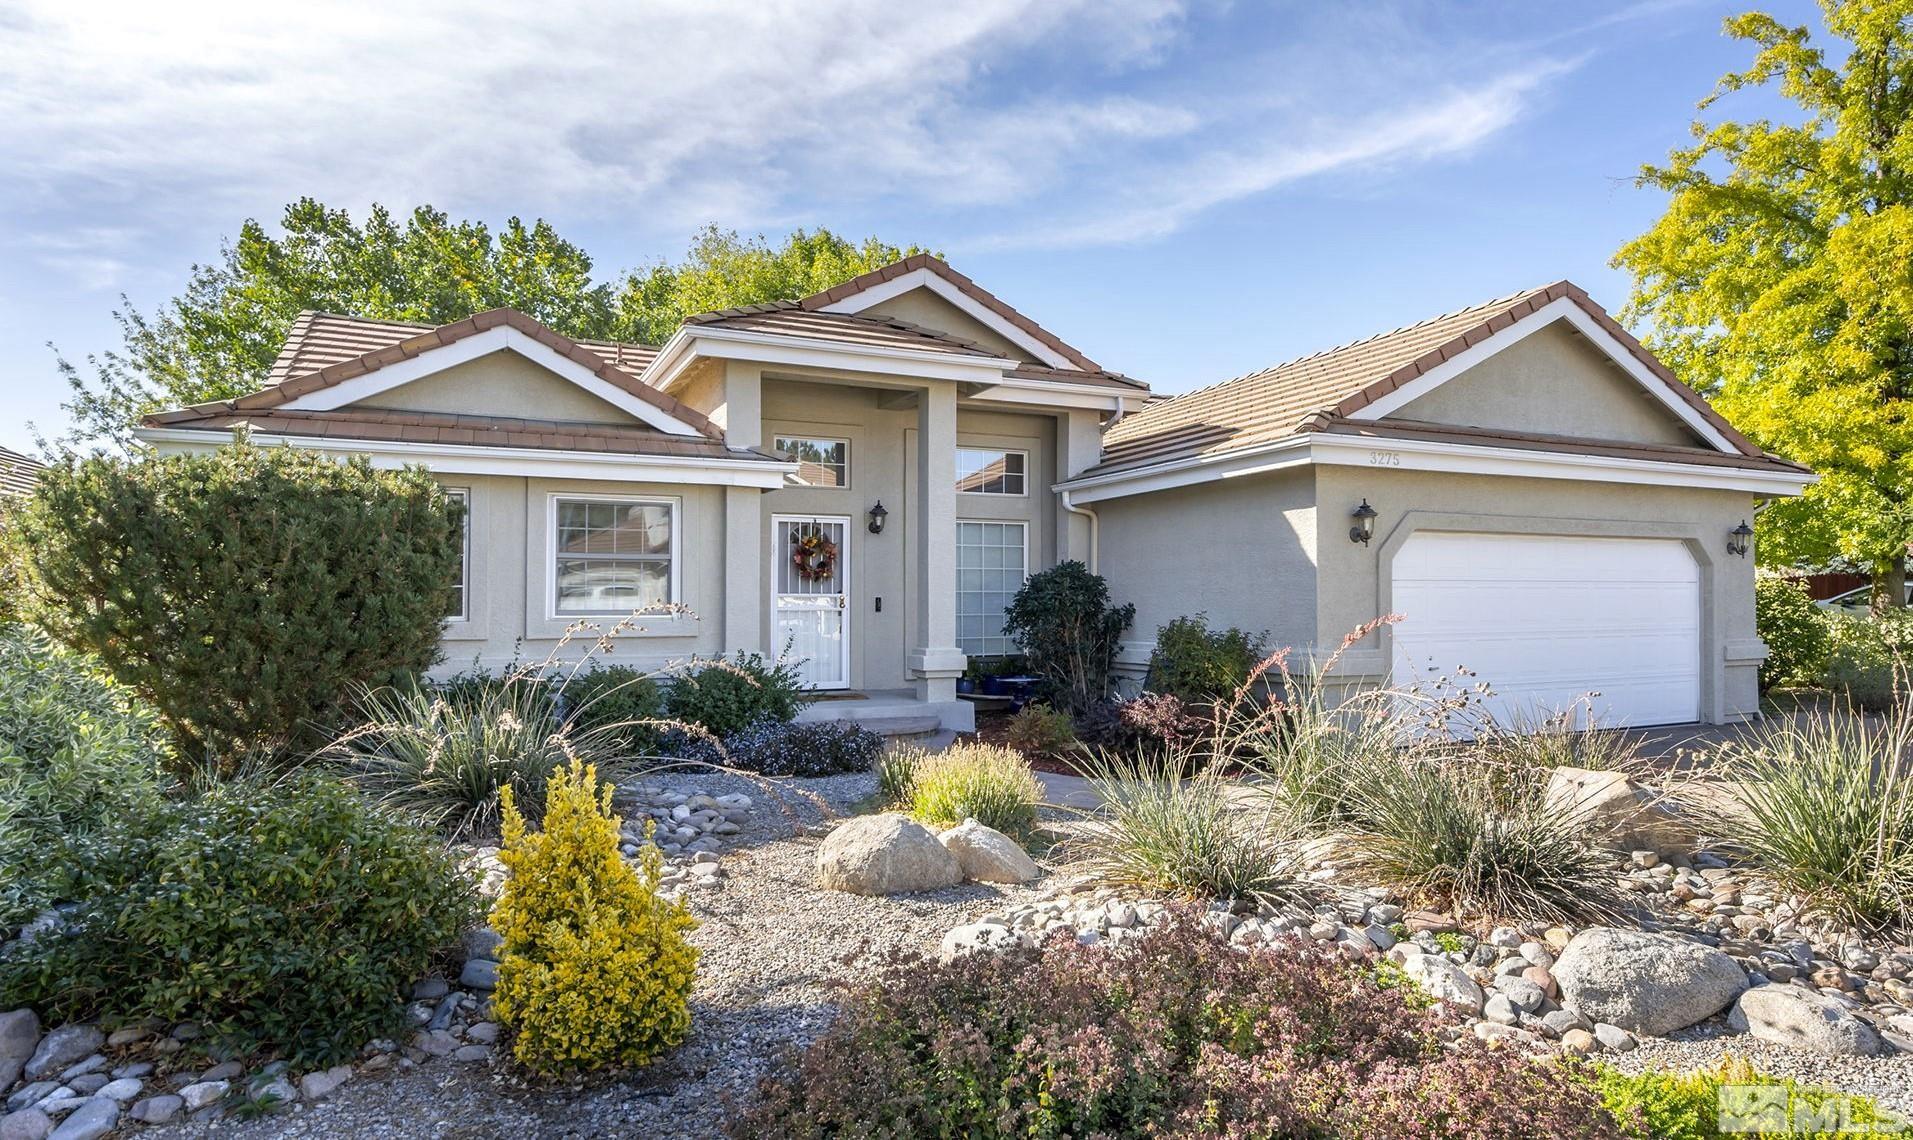
3275 N Ranch Vista Ct, Reno, NV 89509
Member Features
Find Real Estate Bargain!
Full foreclosure details
Home value, equity and ownership info
Find homes priced below market
Get full access with a FREE Account
Already a member?
For Sale
Off Market
Home type
Price / sqft
Year built
Home Details
BRIGHT, BEAUTIFUL and IMMACULATE! Discover this exceptional Caughlin Ranch home on a quiet cul-de-sac! Enjoy 4 bedrooms, 2 family rooms PLUS separate office AND additional 163 sq ft of storage (not incl in living space) Gorgeous kitchen with expansive island, under cab lighting and granite counters! Totally remodeled primary bedroom suite - huge walk-in shower and soaking tub! Real wide-plank oak flooring throughout! Amazing backyard surrounded by luscious plants, mature trees, and abundance of tranquility! TO EXPERIENCE THE INTERACTIVE 3-D TOUR AND SEE THE FLOOR PLANS - JUST CLICK ON THE VIRTUAL TOUR LINK! ** More on this spectacular property! ** Low maintenance landscaping! ** No visible rear neighbors! ** Wide HOA open space behind back fence ** Wine cooler is not included in sale ** Attached garage racks are not included in sale ** Buyer to verify all information, including school districts, HOA fees and services! ** Caughlin Club amenities are available through a separate paid membership, and are not provided by the HOA ** Truly a magnificent property and ready for YOU! Priced right, move-in ready!
Interior Details
2617
4
3
Has Heating:
Yes
Heating Type:
Forced Air With Air Conditioning
Has Cooling:
Yes
Cooling Type:
Central
Has Fuel:
No
Fuel Type:
N/A
Has Basement:
No
Basement Type:
Partial, Daylight
Has Flooring:
No
Flooring Type:
N/A
Has Fireplace:
Yes
Fireplace Type:
N/A
Property Details
6752
Yes
Yes
Type:
Garage, Attached
Location:
N/A
Status:
N/A
Number of Spaces:
2
No
No
No
No
Yes
No
No
Construction Details
N/A
Combination
N/A
N/A
Concrete
Tax History
Year
Amount
Land
Improvement
Percent Change
Assessment
2020
$3,702
$31,500
$79,280
--%
$110,780
2019
$3,594
$30,240
$75,847
--%
$106,087
2018
$3,489
$22,260
$73,483
--%
$95,743
2017
$3,389
$20,230
$73,823
--%
$94,053
2016
$3,302
$21,210
$74,303
--%
$95,513
2014
$3,171
$15,785
$72,507
--%
$88,292
2012
$2,914
$12,565
$66,887
--%
$79,452

Average Home Price in 89509
Nearby Properties
Zip Code
Price
Bed
Bath
Sqft
Lot
Sold Date
$947,940
3 Beds
2.5 Baths
2,329 Sqft
6,752 Lot (sqft)
Sold 10/09/2026
$895,324
$895,324
3 Beds
2.5 Baths
2,288 Sqft
6,926 Lot (sqft)
Sold 08/12/2026
$796,550
$796,550
4 Beds
2.5 Baths
2,488 Sqft
9,583 Lot (sqft)
Sold 08/05/2026
$739,922
$739,922
3 Beds
3.5 Baths
2,661 Sqft
4,356 Lot (sqft)
Sold 07/07/2026
$788,563
3 Beds
2.5 Baths
2,708 Sqft
7,579 Lot (sqft)
Sold 07/01/2026
$803,245
3 Beds
2.5 Baths
2,340 Sqft
6,447 Lot (sqft)
Sold 05/08/2026
$938,202
$938,202
3 Beds
2.5 Baths
2,390 Sqft
31,799 Lot (sqft)
Sold 05/08/2026
$775,000
$775,000
3 Beds
3 Baths
2,289 Sqft
6,534 Lot (sqft)
Sold 10/12/2026
$857,213
$857,213
4 Beds
2.5 Baths
2,784 Sqft
7,579 Lot (sqft)
Sold 10/13/2026







