

Member Features
Find Real Estate Bargain!
Full foreclosure details
Home value, equity and ownership info
Find homes priced below market
Get full access with a FREE Account
Already a member?
$775,000
Listing Price3beds
3baths
2,289sqft
6,534sqft lot
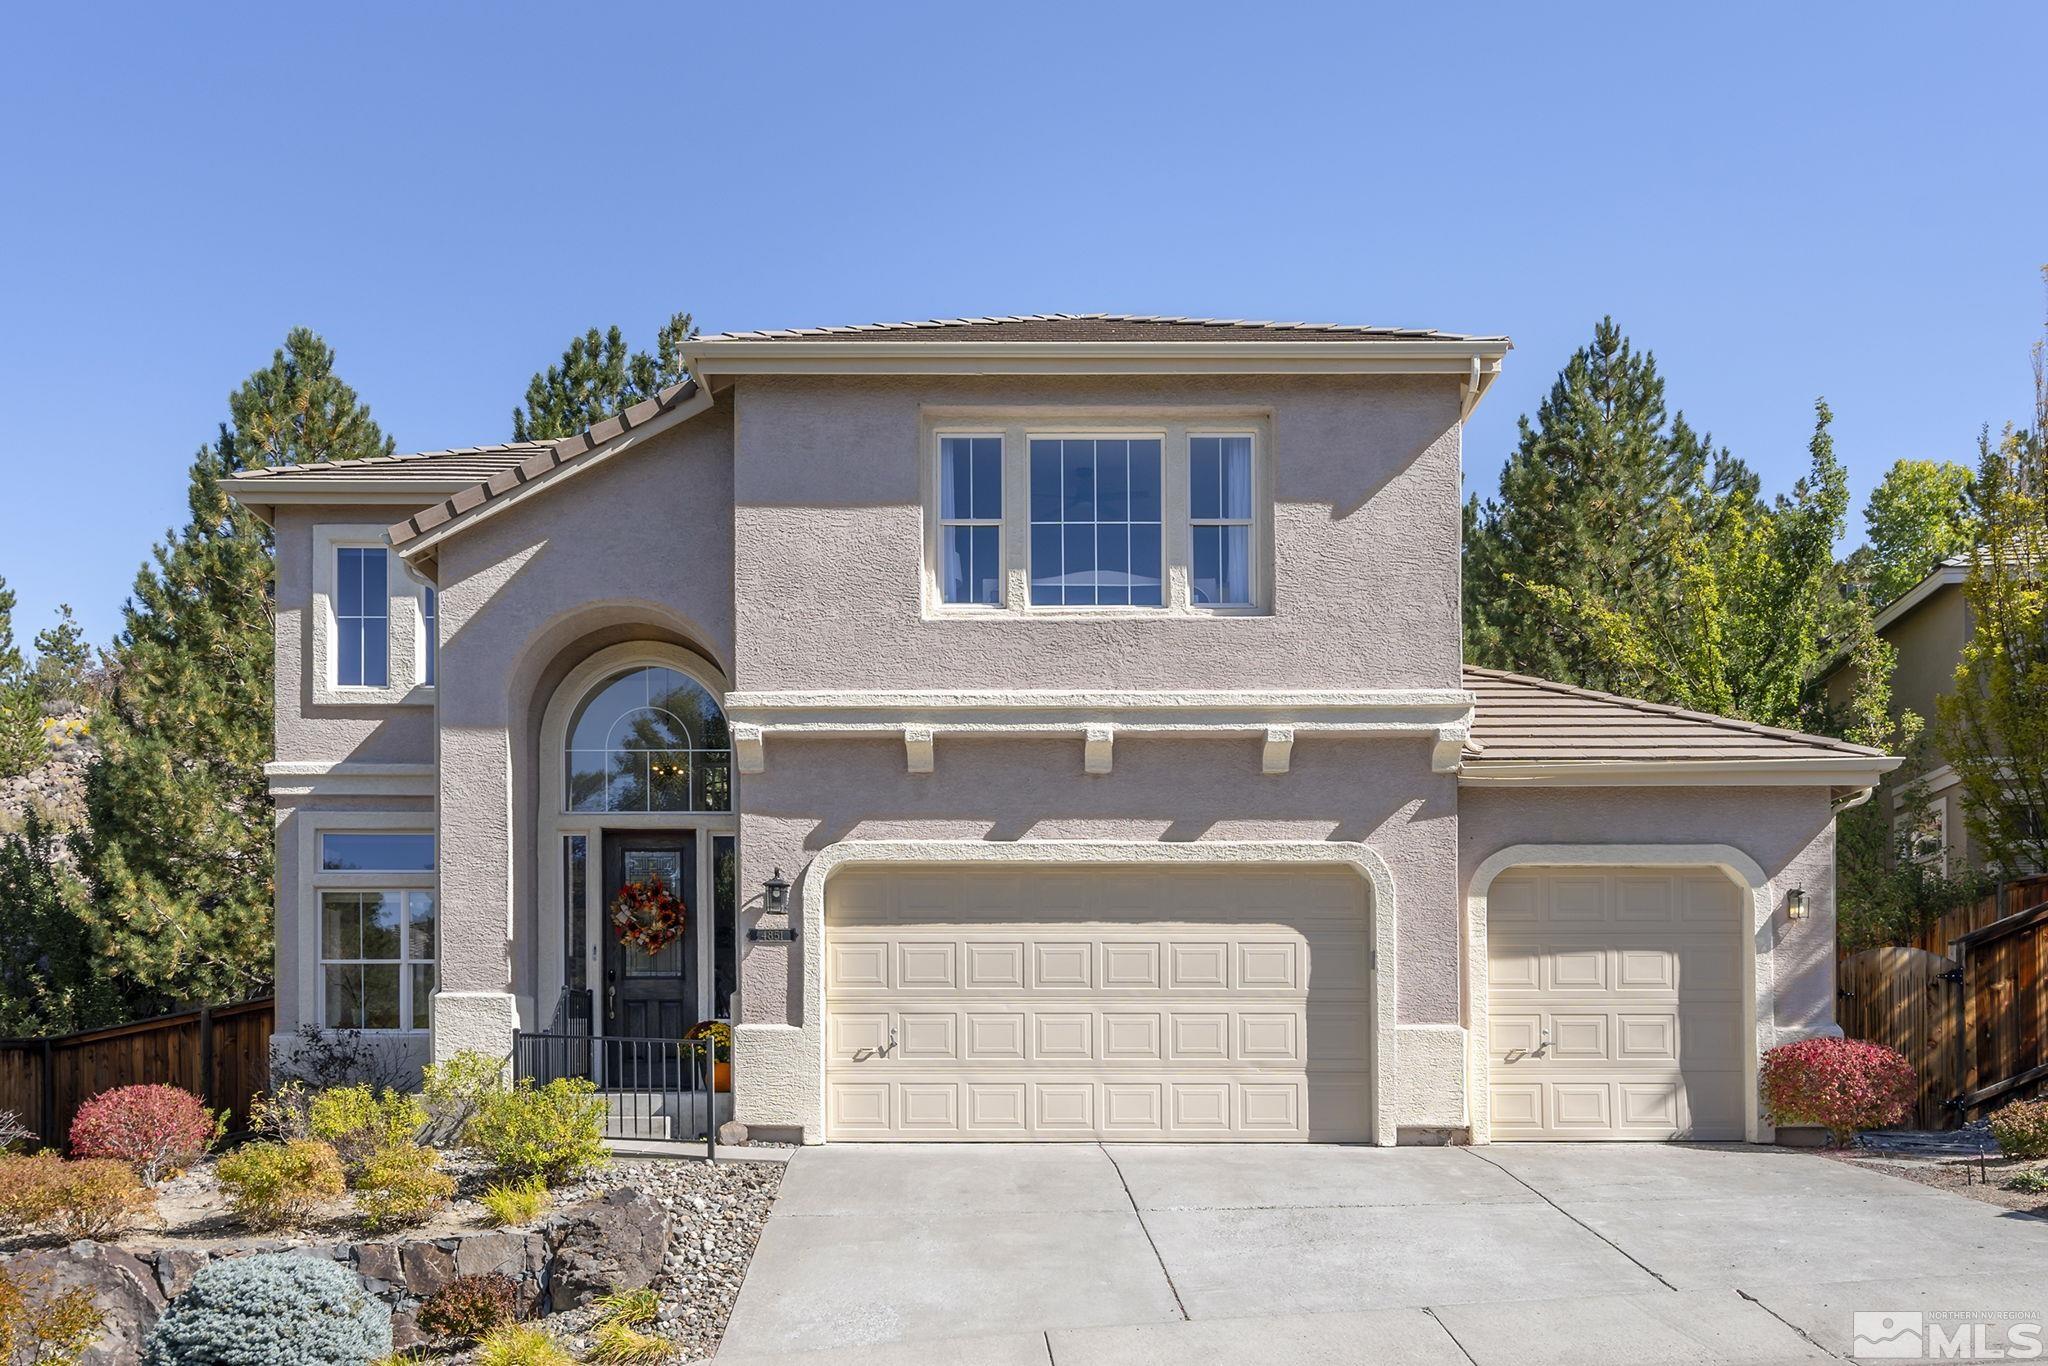
4851 E Creek Ridge Trl, Reno, NV 89519
Member Features
Find Real Estate Bargain!
Full foreclosure details
Home value, equity and ownership info
Find homes priced below market
Get full access with a FREE Account
Already a member?
For Sale
Off Market
Home type
Price / sqft
Year built
Home Details
Serenity awaits at this updated gem in the Creek Ridge Development of Caughlin Ranch. Dramatic windows let in tons of natural light and offer fantastic mountain views. New 5" luxury vinyl plank flooring and baseboards (throughout) are stunning, and the kitchen is equipped with granite slab, a KitchenAid built-in oven, a new Bosch dishwasher, and a fridge that makes amazing ice balls for your favorite beverages! The back yard is lush with all new sod, a canopy of mature trees, and a generous paver patio. The mechanical systems are running great with a furnace that was replaced in 2023, a 2017 water heater, and an AC unit that was serviced this summer. Surrounded by miles and miles of paved walking trails, year-round creeks and ponds, and some of northern Nevada's best hiking and biking, Caughlin Ranch is a highly desirable neighborhood zoned for three of Reno's best public schools and close to shopping, Village Green Park, and Caughlin Athletic Club.
Interior Details
2289
3
3
Has Heating:
Yes
Heating Type:
Forced Air With Air Conditioning
Has Cooling:
Yes
Cooling Type:
Central
Has Fuel:
No
Fuel Type:
N/A
Has Basement:
No
Basement Type:
N/A
Has Flooring:
No
Flooring Type:
N/A
Has Fireplace:
Yes
Fireplace Type:
N/A
Property Details
6534
Yes
Yes
Type:
Garage, Attached
Location:
N/A
Status:
N/A
Number of Spaces:
2
No
No
No
No
Yes
No
No
Construction Details
N/A
Combination
N/A
N/A
Concrete
Tax History
Year
Amount
Land
Improvement
Percent Change
Assessment
2020
$3,753
$34,860
$84,654
--%
$119,514
2019
$3,643
$31,885
$82,374
--%
$114,259
2018
$3,538
$26,320
$80,827
--%
$107,147
2017
$3,434
$22,855
$81,071
--%
$103,926
2016
$3,349
$21,525
$83,061
--%
$104,586
2014
$3,192
$19,530
$78,994
--%
$98,524
2012
$3,105
$14,840
$69,832
--%
$84,672

Average Home Price in 89519
Nearby Properties
Zip Code
Price
Bed
Bath
Sqft
Lot
Sold Date
$762,592
$762,592
3 Beds
2.5 Baths
2,192 Sqft
7,841 Lot (sqft)
Sold 09/30/2026
$761,873
$761,873
3 Beds
2.5 Baths
2,064 Sqft
7,405 Lot (sqft)
Sold 08/05/2026
$796,550
$796,550
4 Beds
2.5 Baths
2,488 Sqft
9,583 Lot (sqft)
Sold 08/05/2026
$759,626
$759,626
3 Beds
2.5 Baths
2,064 Sqft
6,565 Lot (sqft)
Sold 07/07/2026
$622,515
3 Beds
2 Baths
1,987 Sqft
6,098 Lot (sqft)
Sold 05/08/2026
$890,000
$890,000
4 Beds
3 Baths
2,585 Sqft
8,930 Lot (sqft)
Sold 09/29/2026
$826,304
$826,304
2 Beds
2 Baths
1,958 Sqft
7,436 Lot (sqft)
Sold 10/06/2026
$775,000
$775,000
3 Beds
3 Baths
2,289 Sqft
6,534 Lot (sqft)
Sold 09/29/2026
$814,000
$814,000
3 Beds
2 Baths
2,330 Sqft
6,795 Lot (sqft)
Sold 10/06/2026







