Member Features
Find Real Estate Bargain!
Full foreclosure details
Home value, equity and ownership info
Find homes priced below market
Get full access with a FREE Account
Already a member?
$347,900
Listing Price3beds
2baths
2,090sqft
5,837sqft lot
3826 Ranch Rd, Pace, FL 32571
Member Features
Find Real Estate Bargain!
Full foreclosure details
Home value, equity and ownership info
Find homes priced below market
Get full access with a FREE Account
Already a member?
For Sale
Off Market
Home type
Price / sqft
Year built
Home Details
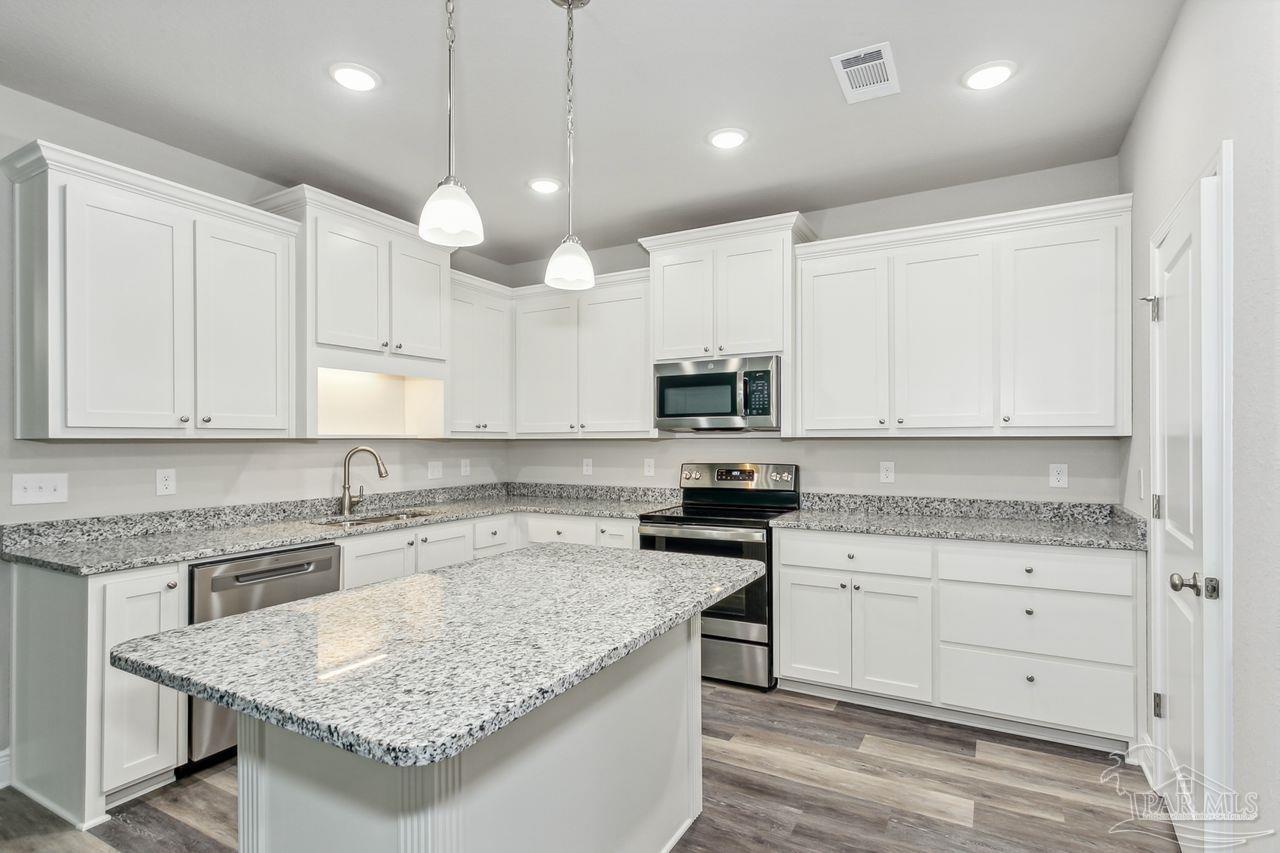
Welcome to 3826 Ranch Rd, a nearly new 3-bedroom, 2-bathroom home with 2, 090 sq ft of living space, located in one of Pace's most sought-after neighborhoods. Built just a year ago, this home offers a beautiful brick exterior with Hardi accents and a split floor plan designed for both style and privacy. Inside, large windows with cordless faux wood blinds fill the space with natural light. The living room boasts crown molding, a ceiling fan, and a remote-controlled fireplace, providing a cozy space to relax. The kitchen is a chefs dream and the heart of this home. Featuring a large island with power outlets, maple wood cabinets with soft-close drawers, granite countertops, modern lighting, a spacious pantry, and an open layout, it makes the perfect space for entertaining. The primary bedroom is a private retreat with a tray ceiling, ceiling fan, and ensuite bathroom featuring dual vanities, a large walk-in closet, a soaking tub, a separate shower, and a private water closet. The two additional bedrooms are generously sized and wired for ceiling fans, ensuring comfort for family and guests. Out back, the covered porch and extended paver patio offer the perfect outdoor space. The home backs up to a greenbelt, offering privacy, while a three-sided privacy fence ensures seclusion without sacrificing access to the green space. Eco-conscious buyers will appreciate the 14-panel solar array that helps keep energy costs down. The 2-car garage adds extra storage, and the home is w
Interior Details
2090
3
2
Has Heating:
Yes
Heating Type:
Forced Air With Air Conditioning
Has Cooling:
Yes
Cooling Type:
Central
Has Fuel:
No
Fuel Type:
N/A
Has Basement:
No
Basement Type:
N/A
Has Flooring:
No
Flooring Type:
Wood (unspecified)
Has Fireplace:
Yes
Fireplace Type:
N/A
Property Details
5837
No
No
Type:
Garage, Attached
Location:
N/A
Status:
N/A
Number of Spaces:
0
No
No
No
No
Yes
No
No
Construction Details
N/A
Brick
N/A
N/A
Wood Shingle
Tax History
Year
Amount
Land
Improvement
Percent Change
Assessment

Average Home Price in 32571
Nearby Properties
Zip Code
Price
Bed
Bath
Sqft
Lot
Sold Date
$357,023
$357,023
3 Beds
2 Baths
1,903 Sqft
6,186 Lot (sqft)
Sold 09/30/2026
$329,743
$329,743
3 Beds
2 Baths
1,802 Sqft
17,163 Lot (sqft)
Sold 09/30/2026
$305,489
$305,489
3 Beds
2 Baths
1,817 Sqft
8,625 Lot (sqft)
Sold 09/26/2026
$341,653
$341,653
3 Beds
2 Baths
1,805 Sqft
11,892 Lot (sqft)
Sold 07/23/2026
$366,846
$366,846
3 Beds
2.5 Baths
2,213 Sqft
18,513 Lot (sqft)
Sold 06/08/2026
$336,409
4 Beds
2 Baths
1,830 Sqft
5,968 Lot (sqft)
Sold 10/26/2026
$349,900
4 Beds
2 Baths
1,830 Sqft
5,968 Lot (sqft)
Sold 10/27/2026
$333,005
4 Beds
2 Baths
1,953 Sqft
5,968 Lot (sqft)
Sold 10/27/2026
$325,000
4 Beds
2 Baths
1,830 Sqft
11,413 Lot (sqft)
Sold 10/27/2026