Member Features
Find Real Estate Bargain!
Full foreclosure details
Home value, equity and ownership info
Find homes priced below market
Get full access with a FREE Account
Already a member?
$369,900
Listing Price3beds
4baths
1,220sqft
2,657sqft lot
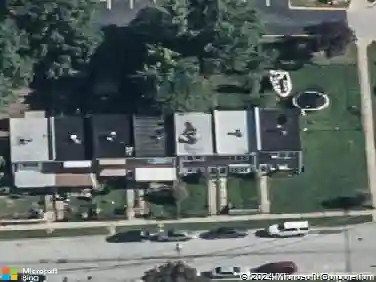
15 Ramsgate Ct, Halethorpe, MD 21227
Member Features
Find Real Estate Bargain!
Full foreclosure details
Home value, equity and ownership info
Find homes priced below market
Get full access with a FREE Account
Already a member?
For Sale
Off Market
Home type
Price / sqft
Year built
Home Details
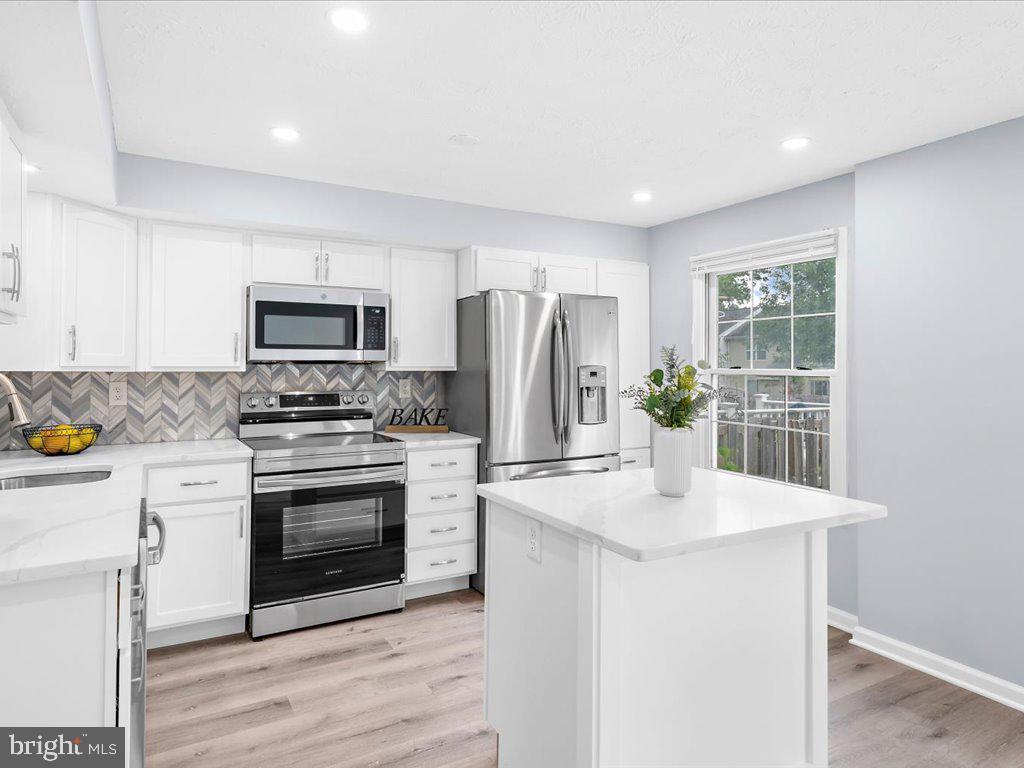
With three finished levels and more than 1, 800 square feet, this beautifully renovated end-unit townhome is an entertainers delight. As you enter the home, you are greeted by the cleverly designed welcome center, a perfect spot to hang your hat and drop your bags. The main levels open floor plan showcases the homes primary living area, including a living/dining room and kitchen as well as a half bath and an open staircase to the upper and lower levels. The living room is a large, flexible space that can be used as one large living space or separated into a living and dining room. Designed for both cooking and gathering, the kitchen has a large island with breakfast bar, white shaker style cabinets, quartz counters, a chevron-patterned tile backsplash, stainless steel appliances, a dedicated pantry, and a large, casual dining area. Three bedrooms and two full baths comprise the upper level. You will love the primary bedroom with an ensuite bathroom and a closet with unique built-in shelving. The primary bathroom has a tiled shower with a lighted niche and sliding glass barn doors. A second large full bathroom has a tub with a tiled shower surround and niche as well as a spacious linen closet. A large family room and half bath are in the finished lower level. This level also has a large unfinished utility/laundry room with plenty of room for storage. An open staircase with a modern finish and upgraded metal balusters connects the three levels. For outdoor living, a large deck
Interior Details
1220
3
4
Has Heating:
Yes
Heating Type:
Heat Pump
Has Cooling:
Yes
Cooling Type:
Central
Has Fuel:
No
Fuel Type:
N/A
Has Basement:
No
Basement Type:
Basement (unspecified)
Has Flooring:
No
Flooring Type:
N/A
Has Fireplace:
Yes
Fireplace Type:
N/A
Property Details
2657
Yes
Yes
Type:
N/A
Location:
N/A
Status:
N/A
Number of Spaces:
N/A
N/A
N/A
N/A
N/A
N/A
N/A
N/A
Construction Details
Townhouse
Frame
N/A
N/A
Composition Shingle
Tax History
Year
Amount
Land
Improvement
Percent Change
Assessment
2021
$2,914
$0
$0
--%
$189,333
2020
$2,783
$0
$0
--%
$180,267
2019
$2,811
$63,700
$107,500
--%
$171,200
2018
$2,836
$0
$0
--%
$170,533
2017
$2,787
$0
$0
--%
$169,867
2015
$2,389
$63,700
$105,500
--%
$169,200
2014
$2,389
$0
$0
--%
$169,200
2012
$3,148
$0
$0
--%
$203,800

Average Home Price in 21227
Nearby Properties
Zip Code
Price
Bed
Bath
Sqft
Lot
Sold Date
$240,767
-- Beds
1.5 Baths
1,220 Sqft
2,661 Lot (sqft)
Sold 09/18/2026
$227,576
-- Beds
-- Baths
1,060 Sqft
1,060 Lot (sqft)
Sold 09/10/2026
$306,639
$306,639
-- Beds
2 Baths
1,384 Sqft
1,792 Lot (sqft)
Sold 08/05/2026
$231,782
-- Beds
-- Baths
1,047 Sqft
1,047 Lot (sqft)
Sold 06/03/2026
$295,360
$295,360
-- Beds
2.5 Baths
1,236 Sqft
554 Lot (sqft)
Sold 05/27/2026
$275,000
$275,000
3 Beds
1 Baths
1,234 Sqft
1,792 Lot (sqft)
Sold 10/26/2026
$289,900
3 Beds
2 Baths
1,356 Sqft
2,070 Lot (sqft)
Sold 10/27/2026
$260,000
$260,000
3 Beds
1 Baths
1,116 Sqft
1,980 Lot (sqft)
Sold 10/26/2026
$150,000
$150,000
3 Beds
1 Baths
1,116 Sqft
3,390 Lot (sqft)
Sold 10/26/2026