Member Features
Find Real Estate Bargain!
Full foreclosure details
Home value, equity and ownership info
Find homes priced below market
Get full access with a FREE Account
Already a member?
$424,341
Listing Price3beds
1.5baths
1,361sqft
14,985sqft lot
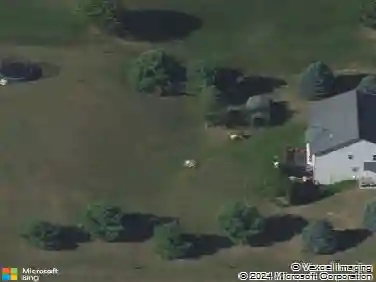
6576 Ramsdell Dr Ne, Rockford, MI 49341
Member Features
Find Real Estate Bargain!
Full foreclosure details
Home value, equity and ownership info
Find homes priced below market
Get full access with a FREE Account
Already a member?
For Sale
Home type
Price / sqft
Year built
Home Details
Welcome to this charming 3-bedroom, 2.5-bath home in the highly sought-after Rockford School District! Offering nearly 1,400 square feet above grade plus a finished walkout lower level, this home provides comfortable living with plenty of space to gather. The main floor features a warm and inviting living room, an updated kitchen with adjoining dining area, a versatile flex room ideal for a home office or playroom, and a beautifully remodeled half bath. Upstairs offers three spacious bedrooms, including a generous primary suite with a large walk-in closet, along with a full bath. The finished walkout lower level includes a spacious family room, office, recreation area, and half bath with direct access to the hot tub and private wooded backyard. Ideally located just minutes from Bostwick Lake, Bostwick Lake Inn, Bostwick Lake Bakery, Townsend Park, Cannonsburg, and only 13 minutes from downtown Rockford, this home offers the perfect blend of comfort, convenience, and location.
Interior Details
1361
3
1.5
Has Heating:
Yes
Heating Type:
Forced Air With Air Conditioning
Has Cooling:
Yes
Cooling Type:
N/A
Has Fuel:
No
Fuel Type:
N/A
Has Basement:
No
Basement Type:
Basement (unspecified)
Has Flooring:
No
Flooring Type:
N/A
Has Fireplace:
Yes
Fireplace Type:
N/A
Property Details
14985
No
No
Type:
N/A
Location:
N/A
Status:
N/A
Number of Spaces:
N/A
No
No
No
No
No
No
No
Construction Details
N/A
N/A
N/A
N/A
N/A
Tax History
Year
Amount
Land
Improvement
Percent Change
Assessment
2019
$2,181
$0
$0
--%
$87,900
2019
$2,181
$0
$0
--%
$84,700
2016
$2,057
$0
$0
--%
$80,200
2017
$2,149
$0
$0
--%
$79,700
2014
$1,987
$0
$0
--%
$76,000
2014
$1,987
$0
$0
--%
$63,800
2012
$2,220
$0
$0
--%
$64,422
2012
$2,248
$0
$0
--%
$72,700

Average Home Price in 49341
Nearby Properties
Zip Code
Price
Bed
Bath
Sqft
Lot
Sold Date
$714,186
$714,186
4 Beds
3 Baths
1,456 Sqft
8,102 Lot (sqft)
Sold 10/13/2026
$424,341
$424,341
3 Beds
1.5 Baths
1,361 Sqft
14,985 Lot (sqft)
Sold 10/13/2026
$274,900
$274,900
2 Beds
1 Baths
1,445 Sqft
5,009 Lot (sqft)
Sold 10/13/2026
$263,144
$263,144
4 Beds
1.5 Baths
1,438 Sqft
34,195 Lot (sqft)
Sold 10/13/2026
$115,000
$115,000
2 Beds
1 Baths
1,251 Sqft
6,752 Lot (sqft)
Sold 10/13/2026