Member Features
Find Real Estate Bargain!
Full foreclosure details
Home value, equity and ownership info
Find homes priced below market
Get full access with a FREE Account
Already a member?
$564,530
Listing Price4beds
3baths
3,096sqft
8,580sqft lot
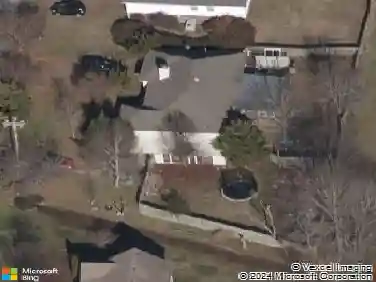
4012 Rampart Way, Spring Hill, TN 37174
Member Features
Find Real Estate Bargain!
Full foreclosure details
Home value, equity and ownership info
Find homes priced below market
Get full access with a FREE Account
Already a member?
For Sale
Off Market
Home type
Price / sqft
Year built
Home Details
NEW PRICE & NEW INCENTIVES! Fully complete and move-in ready before school starts! Do you want added privacy backing up to a tree line≠ Welcome home to the Madison floor plan, our largest plan in Hardins Landing! This home boasts 3114 sq ft with 4 beds and 3 full baths with a HUGE loft. This home offers plenty of flex space and possibility to fit all of your needs at home. On the first floor you'll find an office, 4TH bedroom, formal dining room and informal eating area. The kitchen has all the upgrades-oversized island, upgraded granite counter tops, soft close cabinets and drawers, 42" cabinets, stainless steel appliances, tile backsplash and breakfast bar overhang. Luxury Vinyl Plank flooring throughout the first floor, including hardwood stairs, upgraded matte black finishes/fixtures. The second floor offers a HUGE loft with plenty of room for an additional living area, play room or bonus space! There are two secondary bedrooms upstairs, and the master bedroom has an ensuite bathroom with soaker tub and 5ft tile shower, and a large walk in closet! The large laundry room is also on the second floor. See attached documents for selections packets on this home. ASK ABOUT OUR CURRENT INCENTIVES WHEN YOU USE OUR PREFERRED LENDER AND TITLE COMPANY.
Interior Details
3096
4
3
Has Heating:
Yes
Heating Type:
Heat Pump
Has Cooling:
Yes
Cooling Type:
N/A
Has Fuel:
No
Fuel Type:
N/A
Has Basement:
No
Basement Type:
N/A
Has Flooring:
No
Flooring Type:
N/A
Has Fireplace:
Yes
Fireplace Type:
N/A
Property Details
8580
Yes
Yes
Type:
Garage, Attached
Location:
N/A
Status:
N/A
Number of Spaces:
0
No
No
No
No
Yes
No
No
Construction Details
N/A
Brick
N/A
N/A
N/A
Tax History
Year
Amount
Land
Improvement
Percent Change
Assessment

Average Home Price in 37174
Nearby Properties
Zip Code
Price
Bed
Bath
Sqft
Lot
Sold Date
$490,000
-- Beds
3.5 Baths
3,068 Sqft
7,800 Lot (sqft)
Sold 09/12/2026
$564,530
4 Beds
3 Baths
3,096 Sqft
8,580 Lot (sqft)
Sold 10/18/2026
$554,990
5 Beds
3 Baths
2,974 Sqft
9,458 Lot (sqft)
Sold 10/17/2026
$595,000
4 Beds
2.5 Baths
2,876 Sqft
6,660 Lot (sqft)
Sold 10/18/2026
$539,990
5 Beds
3.5 Baths
2,886 Sqft
9,012 Lot (sqft)
Sold 10/17/2026
$515,204
-- Beds
2.5 Baths
2,706 Sqft
7,861 Lot (sqft)
Sold 10/18/2026
$342,777
5 Beds
3 Baths
2,952 Sqft
7,860 Lot (sqft)
Sold 05/17/2021
$499,900
5 Beds
2.5 Baths
2,888 Sqft
9,107 Lot (sqft)
Sold NaN/NaN/NaN
$539,900
-- Beds
2.5 Baths
2,738 Sqft
7,860 Lot (sqft)
Sold 10/18/2026