
Member Features
Find Real Estate Bargain!
Full foreclosure details
Home value, equity and ownership info
Find homes priced below market
Get full access with a FREE Account
Already a member?
$445,000
Listing Price3beds
3baths
1,743sqft
1,365sqft lot
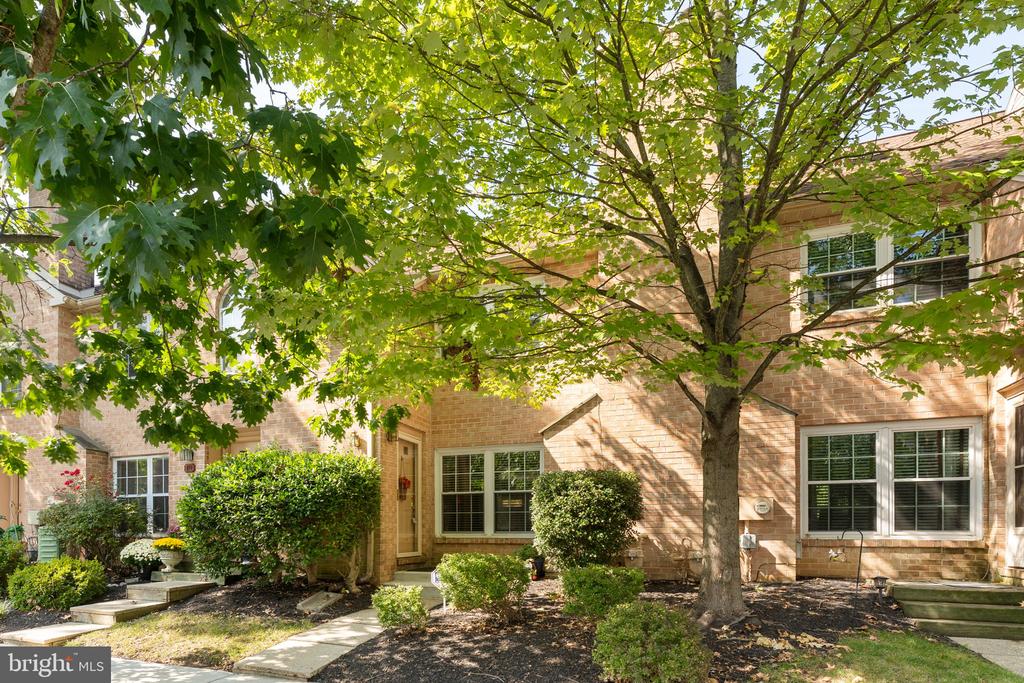
41 Rampart Dr, Chesterbrook, PA 19087
Member Features
Find Real Estate Bargain!
Full foreclosure details
Home value, equity and ownership info
Find homes priced below market
Get full access with a FREE Account
Already a member?
For Sale
Off Market
Home type
Price / sqft
Year built
Home Details
This TURNKEY home offers a stunning open floor plan designed for modern lifestyles. The sunlit Living Room features a large picture window with a window seat, new engineered Hardwood Floors, and a cozy Wood-Burning Fireplace. The Living Room flows seamlessly into the new open Island Kitchen, which showcases Shaker-Style Cabinetry with Crown Molding, dimmable Pendant and Recessed lighting, Stainless Steel Appliances, and Quartz Countertops. The separate Island includes Seating, creating a perfect gathering spot. Adjacent to the Kitchen, the Dining Area is highlighted by stylish Drum Lighting and French Doors that lead to an upgraded Paver Patio with mature landscaping, offering peaceful views and a smooth transition between indoor and outdoor living spaces. This floor also includes a convenient powder room, large storage closet and a Foyer entrance with a coat closet and a full-glass storm door. Upstairs, the luxurious Primary Suite boasts a private Balcony, his-and-her closets, and an updated Ensuite Bathroom with Tiled Tub Shower, new Tile Flooring, Vanity & Sink, Lighting, Mirror and Wall Cabinet. Next to the suite is a convenient Laundry Closet with a newer Washer and Dryer. The second fully updated Bathroom features a floor-to-ceiling Tiled Shower, sleek Frameless Shower Doors, a new Vanity and Sink, Mirror, Wall Cabinet and Lighting. Additionally, there is another Bedroom on this level with two closets (one a nice sized walk-in closet). On the third floor, a Bonus Ro
Interior Details
1743
3
3
Has Heating:
Yes
Heating Type:
Forced Air With Air Conditioning
Has Cooling:
Yes
Cooling Type:
Central
Has Fuel:
Yes
Fuel Type:
Gas
Has Basement:
No
Basement Type:
No Basement
Has Flooring:
No
Flooring Type:
N/A
Has Fireplace:
Yes
Fireplace Type:
N/A
Property Details
1365
Yes
Yes
Type:
N/A
Location:
N/A
Status:
N/A
Number of Spaces:
N/A
N/A
N/A
N/A
N/A
N/A
N/A
N/A
Construction Details
Townhouse
Brick
N/A
N/A
N/A
Tax History
Year
Amount
Land
Improvement
Percent Change
Assessment
2020
$4,017
$32,140
$98,530
--%
$130,670
2019
$3,890
$32,140
$98,530
--%
$130,670
2018
$3,813
$32,140
$98,530
--%
$130,670
2017
$3,722
$32,140
$98,530
--%
$130,670
2016
$3,496
$32,140
$98,530
--%
$130,670
2014
$3,414
$32,140
$98,530
--%
$130,670
2012
$3,246
$32,140
$98,530
--%
$130,670

Average Home Price in 19087
Nearby Properties
Zip Code
Price
Bed
Bath
Sqft
Lot
Sold Date
$727,097
3 Beds
2.5 Baths
1,942 Sqft
6,269 Lot (sqft)
Sold 10/13/2026
$700,699
3 Beds
2.5 Baths
1,540 Sqft
7,665 Lot (sqft)
Sold 10/13/2026
$622,265
3 Beds
2.5 Baths
1,864 Sqft
3,342 Lot (sqft)
Sold 10/13/2026
$470,000
3 Beds
2 Baths
1,743 Sqft
1,957 Lot (sqft)
Sold 10/13/2026
$540,828
2 Beds
2.5 Baths
1,743 Sqft
1,883 Lot (sqft)
Sold 10/13/2026
$445,000
3 Beds
3 Baths
1,743 Sqft
1,365 Lot (sqft)
Sold 09/29/2026
$468,000
3 Beds
3 Baths
1,743 Sqft
2,266 Lot (sqft)
Sold 10/13/2026




