Member Features
Find Real Estate Bargain!
Full foreclosure details
Home value, equity and ownership info
Find homes priced below market
Get full access with a FREE Account
Already a member?
$257,000
Listing Price3beds
2baths
1,981sqft
16,900sqft lot


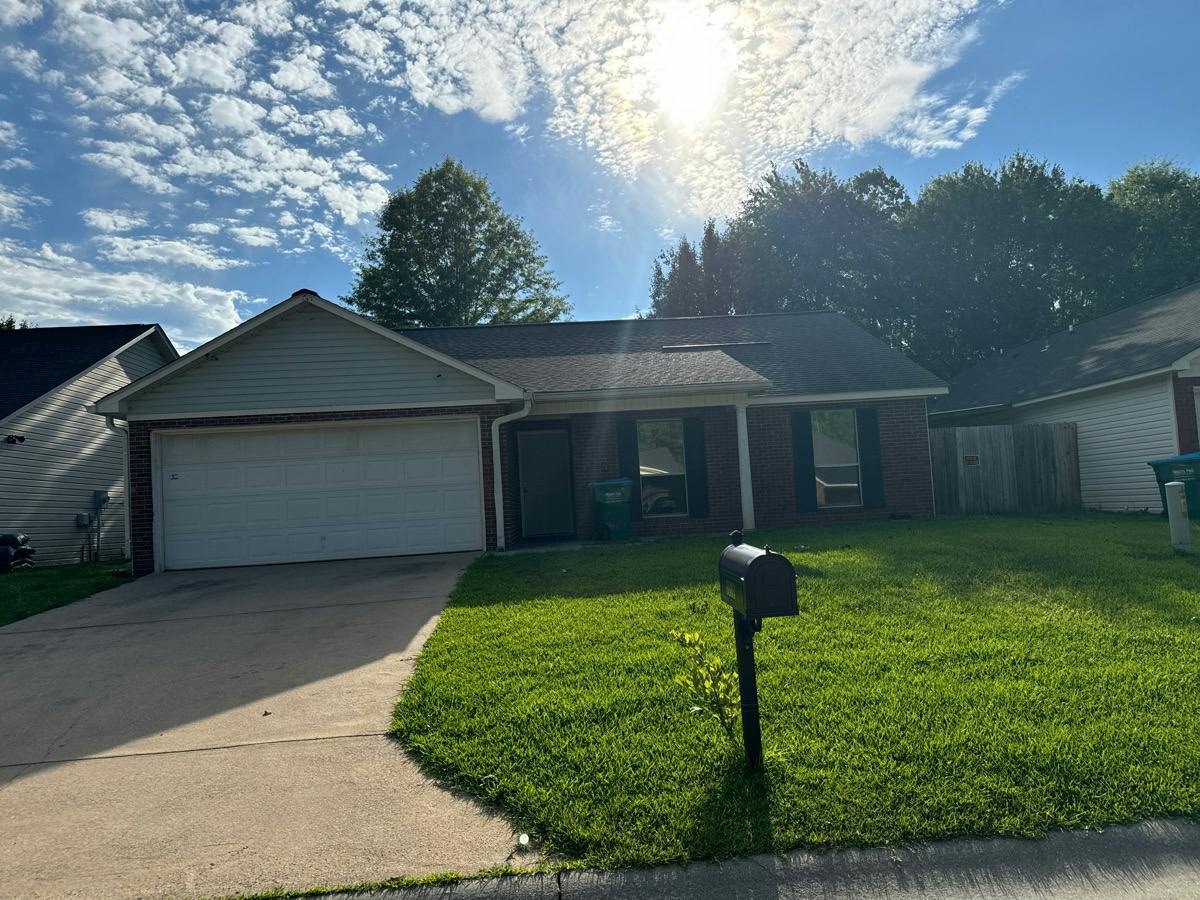
963 Rambling Rose CT Nw, Conyers, GA 30012
Member Features
Find Real Estate Bargain!
Full foreclosure details
Home value, equity and ownership info
Find homes priced below market
Get full access with a FREE Account
Already a member?
For Sale
Off Market
Home type
Price / sqft
Year built
Home Details
100% financing available if you qualify! Spacious 4-sided brick home with 4 bedrooms, 2.5 baths and 1,981 sq. ft. on an oversized 16,900 sq. ft. corner lot. Features an open-concept layout, stone fireplace, generous closets, spacious laundry room, whole-house attic fan, and a private primary suite. Outside, enjoy a fully fenced backyard with a 22' x 18' detached workshop/storage building on a concrete slab with a roll-up door-ideal for a workshop, home gym, man cave, she shed, extra storage, or parking. The expansive yard offers endless possibilities for gardening, entertaining, pets, or play. Conveniently located just minutes from I-20, shopping, dining, parks, schools, Piedmont Hospital, and medical offices, while surrounded by mature trees in a quiet, established neighborhood. Perfect for homeowners looking to add their personal touch, build instant equity, or investors seeking a great rental opportunity. Smoke-free, pet-free home lovingly maintained by the same owner for over 20 years, where they raised their family and created lasting memories. Now offered only because they are downsizing. Multiple appliances can convey with the sale.
Interior Details
1981
3
2
Has Heating:
Yes
Heating Type:
Central
Has Cooling:
Yes
Cooling Type:
Central
Has Fuel:
Yes
Fuel Type:
Gas
Has Basement:
No
Basement Type:
N/A
Has Flooring:
No
Flooring Type:
Carpet
Has Fireplace:
Yes
Fireplace Type:
N/A
Property Details
16900
Yes
Yes
Type:
Garage, Detached
Location:
N/A
Status:
N/A
Number of Spaces:
2
N/A
N/A
N/A
N/A
N/A
N/A
N/A
Construction Details
N/A
Brick/stone (brick And/or Stone)
N/A
Gable
Composition Shingle
Tax History
Year
Amount
Land
Improvement
Percent Change
Assessment
2020
$1,770
$7,520
$39,200
--%
$46,720
2019
$1,560
$5,280
$36,360
--%
$41,640
2018
$1,354
$5,280
$33,520
--%
$38,800
2017
$921
$4,160
$26,160
--%
$30,320
2016
$888
$4,160
$26,160
--%
$30,320
2014
$574
$2,680
$21,360
--%
$24,040
2013
$288
$1,800
$13,280
--%
$15,080
2012
$857
$7,200
$25,440
--%
$32,640

Average Home Price in 30012
Nearby Properties
Zip Code
Price
Bed
Bath
Sqft
Lot
Sold Date
$229,000
$229,000
3 Beds
2.5 Baths
1,896 Sqft
15,750 Lot (sqft)
Sold 09/01/2026
$259,900
4 Beds
3 Baths
1,813 Sqft
12,350 Lot (sqft)
Sold 09/29/2026
$265,000
$265,000
3 Beds
2 Baths
1,691 Sqft
75,794 Lot (sqft)
Sold 10/05/2026
$257,000
3 Beds
2 Baths
1,981 Sqft
16,900 Lot (sqft)
Sold 10/06/2026
$239,900
$239,900
3 Beds
2 Baths
1,788 Sqft
15,141 Lot (sqft)
Sold 10/05/2026