
Member Features
Find Real Estate Bargain!
Full foreclosure details
Home value, equity and ownership info
Find homes priced below market
Get full access with a FREE Account
Already a member?
$640,000
Listing Price4beds
2.5baths
2,595sqft
9,148sqft lot
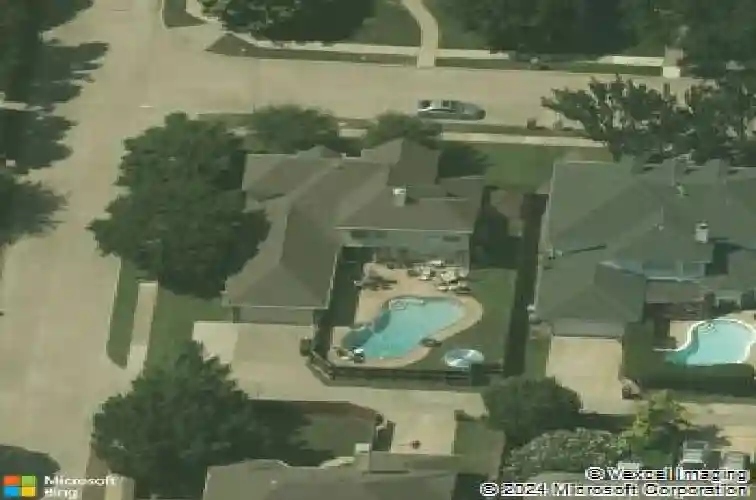
2924 Ramblewood Way, Plano, TX 75023
Member Features
Find Real Estate Bargain!
Full foreclosure details
Home value, equity and ownership info
Find homes priced below market
Get full access with a FREE Account
Already a member?
For Sale
Off Market
Home type
Price / sqft
Year built
Home Details
Buyer couldn't perform. Seller has just installed a brand new ac unit, a brand new roof and 9 new windows. Discover refined living at 2924 Ramblewood in the heart of Planos coveted, family-centric neighborhood-where tree-lined streets, parks, and top-rated schools create the perfect backdrop for your next chapter. This meticulously renovated residence blends modern luxury with an expansive, thoughtfully designed floor plan ideal for growing families who love to entertain and spread out.nnStep inside to soaring ceilings, abundant natural light, and premium finishes throughout. The gourmet kitchen dazzles with quartz countertops, custom cabinetry, high-end appliances, and a sprawling island-perfect for casual mornings or hosting grand gatherings. Adjacent living areas flow seamlessly, featuring new wide-plank hardwood floors, designer lighting, and a cozy fireplace.nnThe spa-like primary suite is a true retreat, boasting a $40,000 master bath renovation with dual vanities, a frameless glass shower and freestanding soaking tub. Three additional bedrooms, a versatile home office (a must for todays remote workforce), and a secondary living space upstairs provide room for everyone to work, play, and unwind.nnOutside, your private oasis awaits: a massive backyard with a sparkling diving pool, covered patio, lush landscaping, and plenty of grass for kids and pets. Rarely found at this price point, this outdoor haven is built for summer barbecues, pool parties, and quiet evenings unde
Interior Details
2595
4
2.5
Has Heating:
Yes
Heating Type:
Central
Has Cooling:
Yes
Cooling Type:
Central
Has Fuel:
No
Fuel Type:
N/A
Has Basement:
No
Basement Type:
N/A
Has Flooring:
No
Flooring Type:
Ceramic Tile
Has Fireplace:
Yes
Fireplace Type:
N/A
Property Details
9148
No
No
Type:
Garage, Attached
Location:
N/A
Status:
N/A
Number of Spaces:
2
No
Yes
No
No
No
No
No
Construction Details
N/A
Brick
N/A
Hip
Composition Shingle
Tax History
Year
Amount
Land
Improvement
Percent Change
Assessment
2020
$7,080
$115,000
$234,537
--%
$349,537
2019
$6,997
$115,000
$227,731
--%
$342,731
2018
$7,115
$0
$0
--%
$329,220
2017
$6,523
$88,000
$211,291
--%
$299,291
2016
$6,269
$0
$0
--%
$284,064
2014
$5,467
$60,000
$182,625
--%
$242,625
2013
$5,027
$60,000
$162,199
--%
$222,199
2012
$4,804
$60,000
$163,292
--%
$223,292

Average Home Price in 75023
Nearby Properties
Zip Code
Price
Bed
Bath
Sqft
Lot
Sold Date
$569,000
$569,000
4 Beds
2 Baths
2,209 Sqft
8,712 Lot (sqft)
Sold 10/26/2026
Calculators
Mortgage
Mortgage Calculator
Details for 2924 RAMBLEWOOD WAY
Property Debt
Foreclosure Contact Details
Similar Homes Nearby

Guides for Ramblewood Way

This blog post gives an in-depth overview of the current trends and dynamics in the Plano, TX real estate market. It discusses property values, sales volumes, neighborhood variations, impacts of foreclosures and auctions, and overall market health, providing informative insights for prospective buyers and investors.



