
Member Features
Find Real Estate Bargain!
Full foreclosure details
Home value, equity and ownership info
Find homes priced below market
Get full access with a FREE Account
Already a member?
$1,290,000
Listing Price4beds
4baths
3,817sqft
10,454sqft lot
2094 Ramblewood Ct, Castle Rock, CO 80104
Member Features
Find Real Estate Bargain!
Full foreclosure details
Home value, equity and ownership info
Find homes priced below market
Get full access with a FREE Account
Already a member?
For Sale
Off Market
Home type
Price / sqft
Year built
Home Details
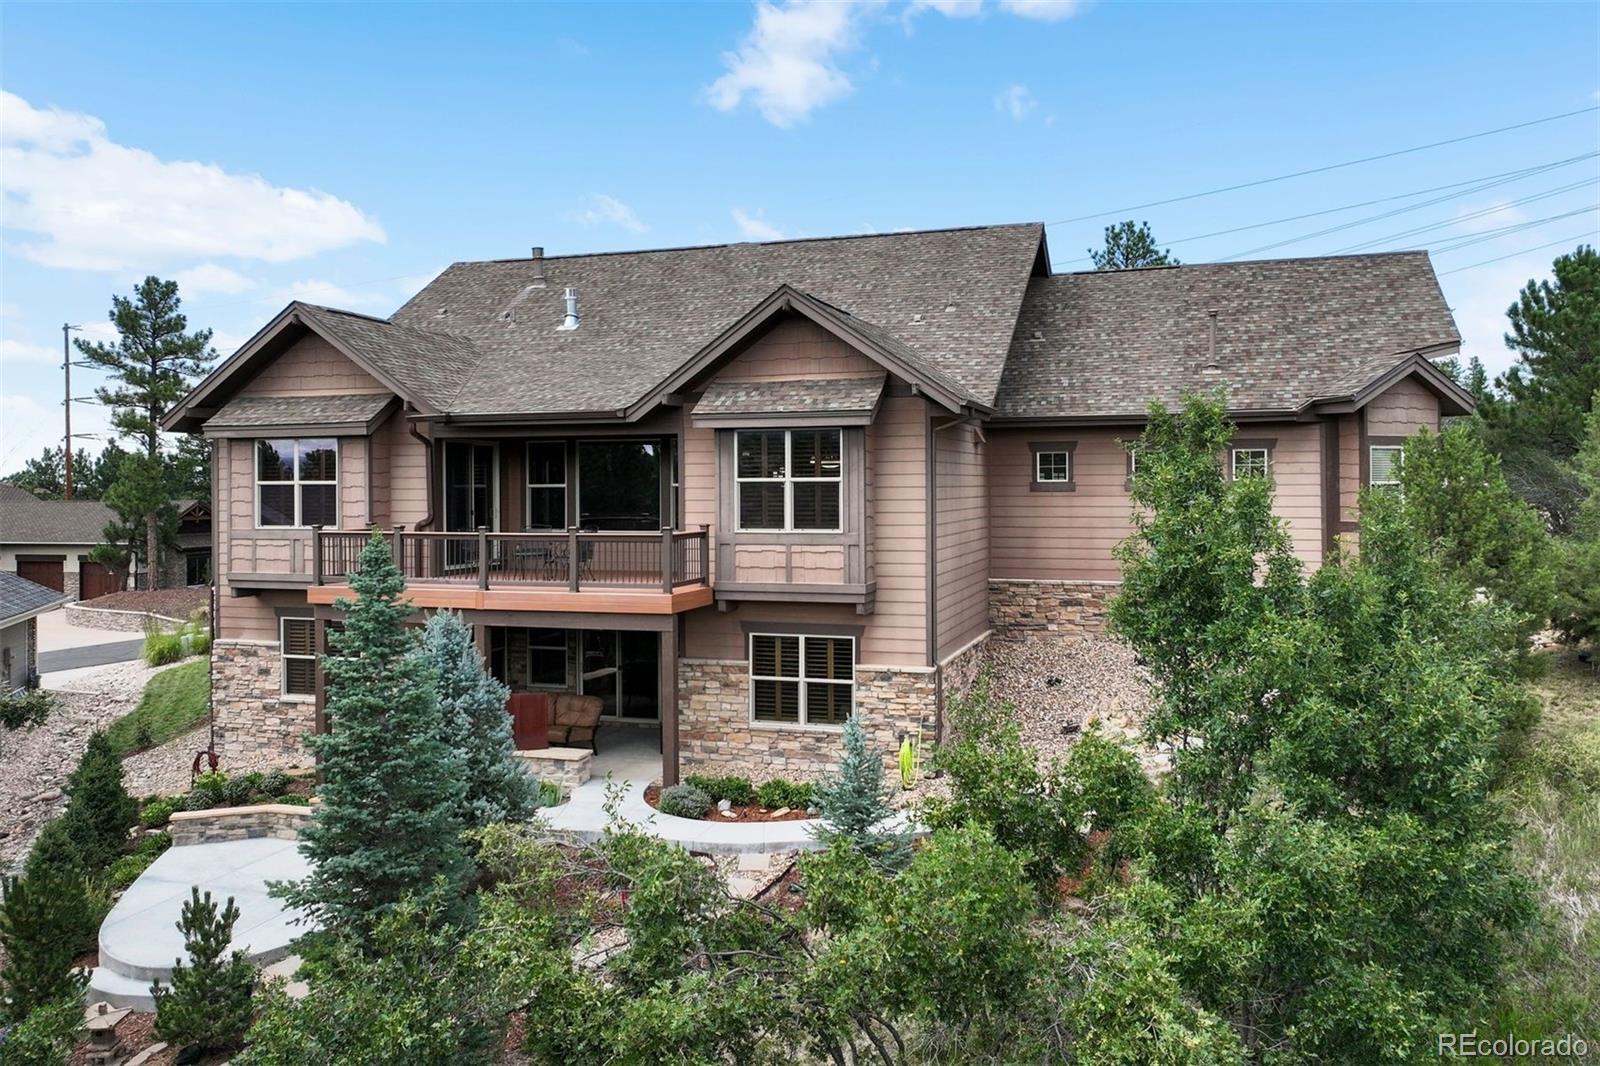
Welcome to this beautifully updated ranch-style home in the exclusive Escavera neighborhood of Castle Rock. As you step through the craftsman-style front door, you're greeted by a formal dining room with tray ceilings and large windows offering views of the open space across the street. The dining room connects to the updated kitchen through a butler's pantry, featuring cherry cabinets, granite countertops, a large island, and newer appliances. A sliding glass door opens to a spacious covered composite deck with peek-a-boo views of The Rock and Devil's Head. The kitchen flows into a great room with high ceilings, large windows, and a redesigned fireplace with a single-slab granite surround and wood mantle. The main floor primary bedroom offers uplit tray ceilings and large windows. The updated primary bathroom includes a glass-enclosed shower, granite counters, and a walk-in closet with custom built-ins. The main floor also features a large laundry room, a full bath, and an additional bedroom currently converted to a home office.. The wrought iron staircase leads to a walk-out lower level, perfect for customizing to fit your lifestyle. The one-of-a-kind bar with a copper sink and raw-edged granite is ideal for entertaining. Walk out to a covered extended patio with a unique fire wall, perfect for cool evenings. Two large secondary bedrooms and a full bathroom complete this level, along with a substantial unfinished storage area. Custom plantation shutters and c
Interior Details
3817
4
4
Has Heating:
Yes
Heating Type:
Central
Has Cooling:
Yes
Cooling Type:
Central
Has Fuel:
No
Fuel Type:
N/A
Has Basement:
No
Basement Type:
Full, Daylight
Has Flooring:
No
Flooring Type:
Covered
Has Fireplace:
Yes
Fireplace Type:
N/A
Property Details
10454
No
No
Type:
N/A
Location:
N/A
Status:
N/A
Number of Spaces:
N/A
No
No
No
No
Yes
No
No
Construction Details
Ranch
Aluminum/vinyl
N/A
Gable
Composition Shingle
Tax History
Year
Amount
Land
Improvement
Percent Change
Assessment
2019
$4,376
$7,930
$44,080
--%
$52,010
2019
$4,376
$7,930
$44,080
--%
$52,010
2018
$4,114
$7,640
$47,450
--%
$55,090
2017
$3,829
$7,640
$47,450
--%
$55,090
2016
$4,173
$7,280
$43,810
--%
$51,090
2013
$3,541
$5,370
$33,860
--%
$39,230
2013
$3,541
$5,370
$33,860
--%
$39,230
2012
$3,212
$6,630
$28,770
--%
$35,400

Average Home Price in 80104
Nearby Properties
Zip Code
Price
Bed
Bath
Sqft
Lot
Sold Date
$1,045,349
$1,045,349
3 Beds
3 Baths
3,861 Sqft
13,068 Lot (sqft)
Sold 09/17/2026
$980,189
4 Beds
4 Baths
3,842 Sqft
12,807 Lot (sqft)
Sold 05/06/2026
$705,000
5 Beds
4 Baths
3,287 Sqft
9,148 Lot (sqft)
Sold 10/05/2026
$935,000
6 Beds
4 Baths
3,797 Sqft
9,148 Lot (sqft)
Sold 09/29/2026
$1,323,000
$1,323,000
2 Beds
2 Baths
4,164 Sqft
11,761 Lot (sqft)
Sold 10/05/2026
$940,865
4 Beds
3 Baths
4,123 Sqft
10,454 Lot (sqft)
Sold 10/06/2026
$995,000
4 Beds
4 Baths
4,329 Sqft
8,276 Lot (sqft)
Sold 06/14/2026
$925,000
4 Beds
4 Baths
3,465 Sqft
9,148 Lot (sqft)
Sold 04/03/2026
$925,000
4 Beds
4 Baths
3,388 Sqft
16,988 Lot (sqft)
Sold 10/05/2026
Calculators
Mortgage
Mortgage Calculator
Details for 2094 RAMBLEWOOD CT
Property Debt
Foreclosure Contact Details
Similar Homes Nearby

Guides for Ramblewood Ct

This blog post explores real estate trends in Omaha and nearby Nebraska cities, analyzing property values, sale prices, and market activity to guide buyers, sellers, and investors.



