Member Features
Find Real Estate Bargain!
Full foreclosure details
Home value, equity and ownership info
Find homes priced below market
Get full access with a FREE Account
Already a member?
$749,999
Listing Price4beds
4baths
2,426sqft
26,572sqft lot
1807 E Ramble Ct, Decatur, GA 30033
Member Features
Find Real Estate Bargain!
Full foreclosure details
Home value, equity and ownership info
Find homes priced below market
Get full access with a FREE Account
Already a member?
For Sale
Home type
Price / sqft
Year built
Home Details
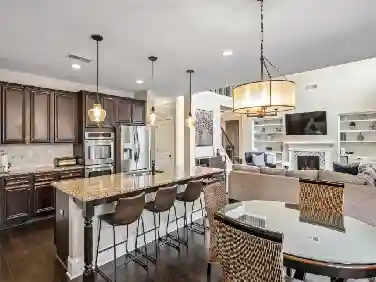
Back on market after additional renovations were completed. Better than new FULLY remodeled home in the highly rated Briarlake Elementary and Lakeside High School school district. Prime Decatur location close to shopping, dining, 285 and 85. Situated at the end of a quiet cul-de-sac street on over half an acre in the lovely Ramble Woods community. This charming home with a welcoming covered front porch has been completely renovated from the brand new roof down to the finished basement. New light fixtures, new appliances, new paint, new HVAC, new privacy fence, new LVP on all levels and four completely renovated full baths! The main level has been opened up to allow for great entertaining and flex spaces. There are two dining areas- one formal dining and one informal breakfast room, two living areas- one family room and one living room. The kitchen has all new appliances, quartz countertops, pull-outs in the pantry, a one level island and a window that overlooks the backyard. The kitchen has a view to the family room outfitted with a linear fireplace flanked by built in shelves. Access the massive back deck from slider doors in either the family room or breakfast room. Upstairs is the primary suite with a spa-like bath retreat with oversized tile accent walls, a soaking tub, dual sink vanity and separate shower with a rain head and hand held sprayer for easy cleaning- during and after your shower. Oversized walk in primary closet. Upstairs two additional bedrooms and another s
Interior Details
2426
4
4
Has Heating:
Yes
Heating Type:
Central
Has Cooling:
Yes
Cooling Type:
Central
Has Fuel:
Yes
Fuel Type:
Gas
Has Basement:
No
Basement Type:
Basement (unspecified)
Has Flooring:
No
Flooring Type:
N/A
Has Fireplace:
Yes
Fireplace Type:
N/A
Property Details
26572
No
Yes
Type:
Garage, Attached
Location:
N/A
Status:
N/A
Number of Spaces:
2
No
No
No
No
No
No
No
Construction Details
Traditional/old
Frame Brick
N/A
Gable/hip
Asphalt
Tax History
Year
Amount
Land
Improvement
Percent Change
Assessment
2020
$4,599
$40,320
$104,840
--%
$145,160
2019
$4,488
$40,320
$101,960
--%
$142,280
2017
$3,701
$40,320
$87,280
--%
$127,600
2017
$3,701
$23,520
$82,880
--%
$106,400
2016
$4,257
$23,520
$106,560
--%
$130,080
2014
$2,798
$42,240
$41,440
--%
$83,680
2013
$2,697
$42,240
$41,440
--%
$83,680
2012
$2,827
$42,240
$41,440
--%
$83,680

Average Home Price in 30033
Nearby Properties
Zip Code
Price
Bed
Bath
Sqft
Lot
Sold Date
$575,000
3 Beds
3 Baths
2,283 Sqft
4,792 Lot (sqft)
Sold 10/13/2026
$675,000
$675,000
3 Beds
2.5 Baths
2,300 Sqft
6,534 Lot (sqft)
Sold 10/27/2026
$799,000
4 Beds
4 Baths
2,411 Sqft
25,265 Lot (sqft)
Sold 10/26/2026
$525,345
3 Beds
2.5 Baths
2,218 Sqft
9,583 Lot (sqft)
Sold 10/26/2026
$508,900
$508,900
3 Beds
2 Baths
2,237 Sqft
16,553 Lot (sqft)
Sold 10/13/2026
$595,499
$595,499
4 Beds
3 Baths
2,477 Sqft
16,988 Lot (sqft)
Sold 10/26/2026
$546,240
3 Beds
2.5 Baths
2,390 Sqft
11,326 Lot (sqft)
Sold 10/26/2026
$499,999
$499,999
4 Beds
3 Baths
2,200 Sqft
19,166 Lot (sqft)
Sold 10/26/2026
$854,320
4 Beds
3 Baths
2,718 Sqft
18,295 Lot (sqft)
Sold 10/26/2026