
Member Features
Find Real Estate Bargain!
Full foreclosure details
Home value, equity and ownership info
Find homes priced below market
Get full access with a FREE Account
Already a member?
$800,000
Listing Price3beds
3baths
2,816sqft
6,795sqft lot
8103 Ralston Creek Ave, Littleton, CO 80125
Member Features
Find Real Estate Bargain!
Full foreclosure details
Home value, equity and ownership info
Find homes priced below market
Get full access with a FREE Account
Already a member?
For Sale
Off Market
Home type
Price / sqft
Year built
Home Details
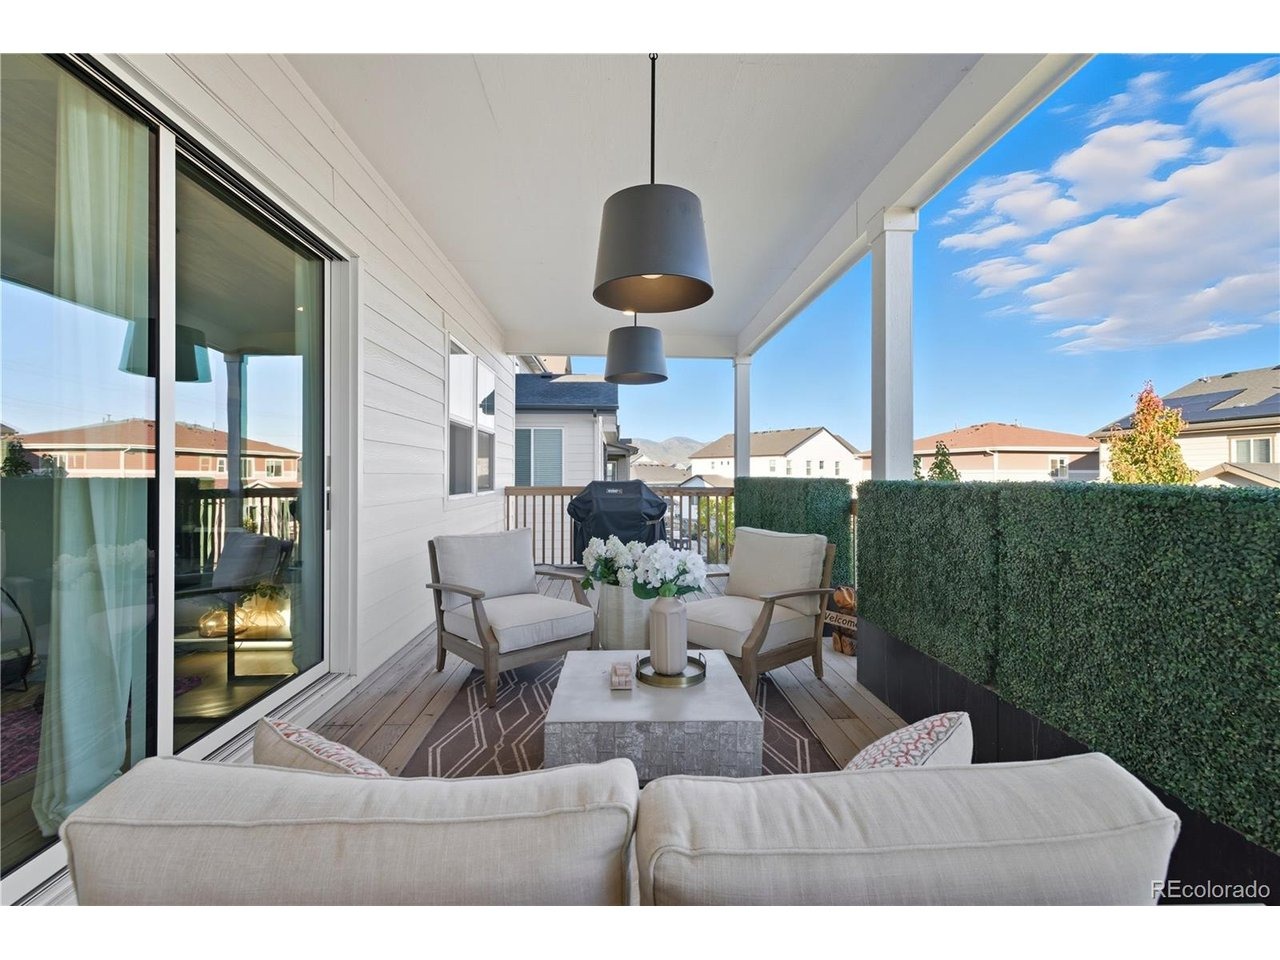
Elevated Colorado Living in Sterling RanchnnBeautifully designed for effortless living, this Sterling Ranch home pairs custom finishes with versatile spaces. Offering 2 bedrooms and 2.5 bathrooms-featuring a massive upstairs loft thoughtfully selected as a non-conforming third bedroom-this home adapts perfectly to your exact needs.nnMain-Level PerfectionnStep inside to 10-foot ceilings, abundant natural light, and luxury vinyl plank flooring. Designer lighting gives the home a highly customized personality. The flawless layout features a formal dining room, dedicated home office, and a sun-filled bonus room. At the center is a show-stopping kitchen boasting rich blue cabinetry, quartz countertops, a generous island, walk-in pantry, gas range, and reverse osmosis filtration. The expansive living room anchors the space with a cozy gas fireplace.nnIndoor-Outdoor Entertaining & Main-Floor PrimarynThree-panel sliding doors open to an oversized deck, perfectly blurring the lines between inside and out. Enjoy a landscaped corner lot with highly desirable southern exposure, a fully fenced backyard, and a covered front porch. Retreat to the main-level primary suite, complete with dual sinks, an oversized walk-in shower, and a custom-organized closet.nnFlexible Spaces & Unmatched LifestylenThe upper level is a true secondary destination. The spacious loft is ideal for a media room or non-conforming third bedroom, accompanied by a private secondary bedroom and bath. With 2,816 finished
Interior Details
2816
3
3
Has Heating:
Yes
Heating Type:
Central
Has Cooling:
Yes
Cooling Type:
Central
Has Fuel:
No
Fuel Type:
N/A
Has Basement:
No
Basement Type:
N/A
Has Flooring:
No
Flooring Type:
N/A
Has Fireplace:
Yes
Fireplace Type:
N/A
Property Details
6795
No
No
Type:
N/A
Location:
N/A
Status:
N/A
Number of Spaces:
N/A
No
No
No
No
Yes
No
No
Construction Details
N/A
N/A
N/A
Gable
Composition Shingle
Tax History
Year
Amount
Land
Improvement
Percent Change
Assessment
2019
$1,070
$10,960
$0
--%
$10,960
2019
$1,070
$6,260
$0
--%
$6,260
0
$0
$0
$0
--%
$0

Average Home Price in 80125
Nearby Properties
Zip Code
Price
Bed
Bath
Sqft
Lot
Sold Date
$--
4 Beds
4 Baths
2,515 Sqft
3,311 Lot (sqft)
Sold 08/18/2026
$--
3 Beds
3 Baths
2,860 Sqft
3,790 Lot (sqft)
Sold 08/12/2026
$674,336
2 Beds
2 Baths
2,457 Sqft
7,100 Lot (sqft)
Sold 08/11/2026
$912,579
2 Beds
2 Baths
3,219 Sqft
5,053 Lot (sqft)
Sold 06/17/2026
$1,142,418
$1,142,418
3 Beds
4 Baths
3,161 Sqft
11,021 Lot (sqft)
Sold 06/05/2026
$649,950
3 Beds
4 Baths
2,574 Sqft
4,008 Lot (sqft)
Sold 09/29/2026
$699,950
3 Beds
3 Baths
2,432 Sqft
3,615 Lot (sqft)
Sold 09/29/2026
$674,950
$674,950
4 Beds
3 Baths
2,737 Sqft
4,487 Lot (sqft)
Sold 09/29/2026
$729,950
3 Beds
4 Baths
2,447 Sqft
3,615 Lot (sqft)
Sold 09/29/2026
Calculators
Mortgage
Mortgage Calculator
Details for 8103 RALSTON CREEK AVE
Property Debt
Foreclosure Contact Details
Similar Homes Nearby
Guides for Ralston Creek Ave

This blog post explores real estate trends in Omaha and nearby Nebraska cities, analyzing property values, sale prices, and market activity to guide buyers, sellers, and investors.



