Member Features
Find Real Estate Bargain!
Full foreclosure details
Home value, equity and ownership info
Find homes priced below market
Get full access with a FREE Account
Already a member?
$647,000
Listing Price2beds
2baths
2,114sqft
6,325sqft lot
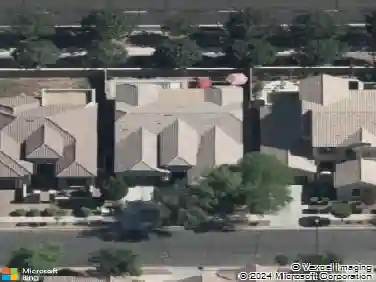
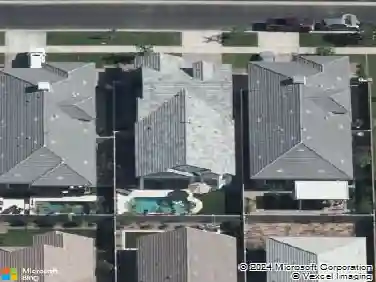
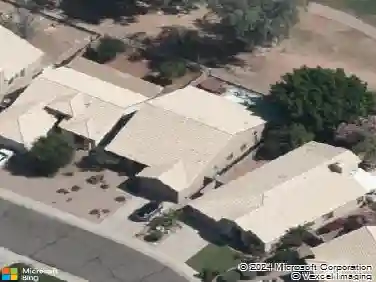
4049 E Rakestraw Ln, Gilbert, AZ 85298
Member Features
Find Real Estate Bargain!
Full foreclosure details
Home value, equity and ownership info
Find homes priced below market
Get full access with a FREE Account
Already a member?
For Sale
Off Market
Home type
Price / sqft
Year built
Home Details
Experience living in Trilogy at Power Ranch in this special 2 bedroom, 2 bathroom and den Agave home with open floorplan. It is 2214 sq feet with a finished enclosed patio room off the great room, situated on a N/S facing lot in this 55 plus active adult community. The kitchen features staggered cabinets, stainless appliances, large granite island and backsplash, 5 burner gas range top, recessed cabinet lighting, and a walk-in pantry. The ideal area to enjoy cooking and entertaining. The office/den has a custom desk, and built-in cabinetry. There are plantation shutters, plus ceiling fans throughout the home. The inviting great room has a niche that can be used for a large TV and sound system and has a wall of windows overlooking the fenced and partially walled backyard. The master suite has its own bath with walk-in tiled shower, frameless shower door, his/hers sink areas, and a large master closet with cabinetry. The guest bedroom and bath are located in the opposite area of the home giving you and your guests privacy. There is a laundry room with cabinets, counter with a sink, and the washer and dryer which convey with the property. The South facing private backyard has an extended patio and eating area, built-in BBQ, and spool for you and your friends and family to relax and enjoy. Come and experience all this community has to offer from golf, tennis, pickleball, Bocce, pools, restaurant, clubs and so much more.
Interior Details
2114
2
2
Has Heating:
Yes
Heating Type:
Forced Air With Air Conditioning
Has Cooling:
Yes
Cooling Type:
Refrigerator
Has Fuel:
No
Fuel Type:
N/A
Has Basement:
No
Basement Type:
N/A
Has Flooring:
No
Flooring Type:
N/A
Has Fireplace:
Yes
Fireplace Type:
N/A
Property Details
6325
Yes
Yes
Type:
N/A
Location:
N/A
Status:
N/A
Number of Spaces:
N/A
N/A
N/A
N/A
N/A
N/A
N/A
N/A
Construction Details
N/A
Wood
N/A
N/A
Concrete
Tax History
Year
Amount
Land
Improvement
Percent Change
Assessment
2020
$2,666
$6,000
$24,010
--%
$30,010
2019
$2,582
$5,640
$22,580
--%
$28,220
2018
$2,487
$5,410
$21,650
--%
$27,060
2017
$2,396
$5,520
$22,090
--%
$27,610
2016
$2,437
$5,320
$21,310
--%
$26,630
2014
$2,096
$4,160
$16,640
--%
$20,800
2013
$1,993
$3,600
$14,400
--%
$18,000
2012
$1,891
$3,600
$14,400
--%
$18,000

Average Home Price in 85298
Nearby Properties
Zip Code
Price
Bed
Bath
Sqft
Lot
Sold Date
$503,472
-- Beds
3 Baths
1,800 Sqft
5,261 Lot (sqft)
Sold 10/24/2026
$599,711
$599,711
-- Beds
2.5 Baths
2,173 Sqft
5,890 Lot (sqft)
Sold 10/12/2026
$640,065
$640,065
-- Beds
2 Baths
2,114 Sqft
10,946 Lot (sqft)
Sold 10/09/2026
$522,079
$522,079
-- Beds
3.5 Baths
1,940 Sqft
5,546 Lot (sqft)
Sold 09/14/2026
$609,530
$609,530
2 Beds
2 Baths
1,917 Sqft
6,236 Lot (sqft)
Sold 09/10/2026
$516,327
$516,327
-- Beds
3.5 Baths
1,940 Sqft
5,175 Lot (sqft)
Sold 09/01/2026
$496,322
$496,322
4 Beds
3 Baths
1,800 Sqft
5,292 Lot (sqft)
Sold 08/12/2026
$569,016
$569,016
-- Beds
2 Baths
1,917 Sqft
5,775 Lot (sqft)
Sold 06/23/2026
$661,941
$661,941
4 Beds
3.5 Baths
2,290 Sqft
7,407 Lot (sqft)
Sold 06/22/2026