Member Features
Find Real Estate Bargain!
Full foreclosure details
Home value, equity and ownership info
Find homes priced below market
Get full access with a FREE Account
Already a member?
$849,000
Listing Price--beds
3.5baths
4,321sqft
11,861sqft lot
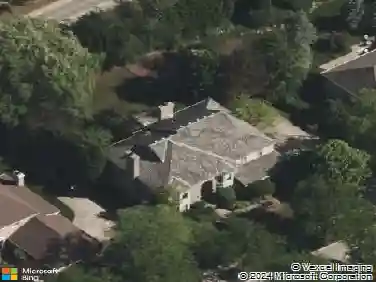
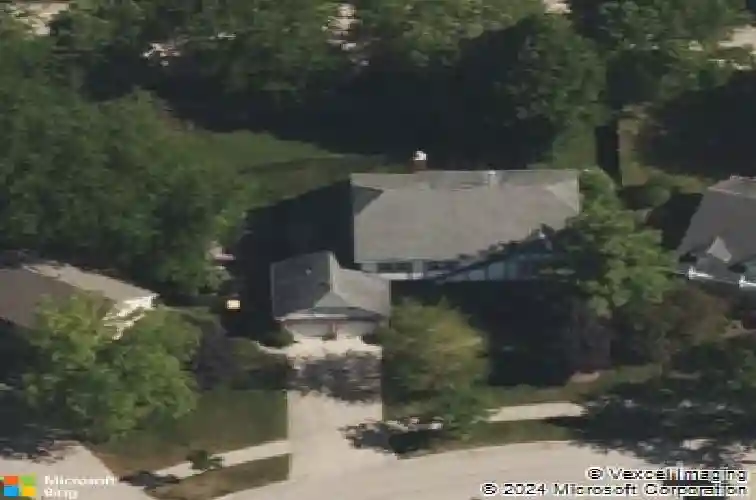
634 Raintree Rd, Buffalo Grove, IL 60089
Member Features
Find Real Estate Bargain!
Full foreclosure details
Home value, equity and ownership info
Find homes priced below market
Get full access with a FREE Account
Already a member?
For Sale
Off Market
Home type
Price / sqft
Year built
Home Details
Welcome home to this beautifully updated 4 bedroom, 3.1 bath home in the highly sought after Woodlands of Fiore offering over 3,400 square feet of thoughtfully designed living space, plus a fully finished basement, in the award-winning Stevenson High School and D96 school districts. A dramatic two-story foyer with double coat closets welcomes you into an inviting floor plan. Hardwood flooring flows throughout much of the main level. The spacious living room opens through elegant French doors to a private office. At the heart of the home, the kitchen features granite countertops, stainless steel appliances, a two-level peninsula with counter seating, a built-in desk and a sunny eat-in area with table space. The adjacent family room with built in shelving and a fireplace, provides an ideal gathering place with sliders to the backyard, while the convenient, first-floor laundry room offers direct access to the attached two-car garage and an additional exit to the yard. Upstairs, the stunning primary suite features a vaulted ceiling, custom built-in bookshelves and cabinetry, two walk-in closets, and a beautifully renovated spa-inspired bath with a deep soaking tub, oversized walk-in shower, and dual vanities. Three additional generously sized bedrooms share an updated hall bath with dual sinks. The full, redesigned, finished basement expands your living space with luxury vinyl flooring, a stylish wet bar complete with a beverage refrigerator, a beautifully appointed full bath wit
Interior Details
4321
N/A
3.5
Has Heating:
No
Heating Type:
N/A
Has Cooling:
Yes
Cooling Type:
Central
Has Fuel:
No
Fuel Type:
N/A
Has Basement:
No
Basement Type:
Partial
Has Flooring:
No
Flooring Type:
N/A
Has Fireplace:
Yes
Fireplace Type:
N/A
Property Details
11861
No
No
Type:
Garage, Attached
Location:
N/A
Status:
N/A
Number of Spaces:
2
No
No
No
No
Yes
No
No
Construction Details
N/A
N/A
N/A
N/A
N/A
Tax History
Year
Amount
Land
Improvement
Percent Change
Assessment
2019
$17,304
$38,523
$148,374
--%
$186,897
2018
$14,117
$41,876
$113,400
--%
$155,276
2017
$13,672
$40,899
$117,470
--%
$158,369
2016
$13,316
$39,164
$146,889
--%
$186,053
2015
$15,994
$36,626
$137,369
--%
$173,995
2013
$16,903
$39,337
$141,023
--%
$180,360
2012
$16,721
$40,085
$143,706
--%
$183,791
2011
$15,641
$40,841
$163,615
--%
$204,456

Average Home Price in 60089
Nearby Properties
Zip Code
Price
Bed
Bath
Sqft
Lot
Sold Date
$1,175,000
$1,175,000
-- Beds
3 Baths
4,255 Sqft
47,938 Lot (sqft)
Sold 10/17/2026
$860,767
$860,767
-- Beds
3.5 Baths
4,504 Sqft
43,560 Lot (sqft)
Sold 06/05/2026
$843,396
-- Beds
2.5 Baths
4,655 Sqft
12,079 Lot (sqft)
Sold 10/13/2026
$849,000
-- Beds
3.5 Baths
4,321 Sqft
11,861 Lot (sqft)
Sold 10/13/2026
$1,160,184
$1,160,184
-- Beds
3.5 Baths
4,077 Sqft
20,787 Lot (sqft)
Sold 10/13/2026