
Member Features
Find Real Estate Bargain!
Full foreclosure details
Home value, equity and ownership info
Find homes priced below market
Get full access with a FREE Account
Already a member?
$250,000
Listing Price4beds
2baths
1,394sqft
6,482sqft lot
4850 Rainier Dr, Dayton, OH 45432
Member Features
Find Real Estate Bargain!
Full foreclosure details
Home value, equity and ownership info
Find homes priced below market
Get full access with a FREE Account
Already a member?
For Sale
Off Market
Home type
Price / sqft
Year built
Home Details
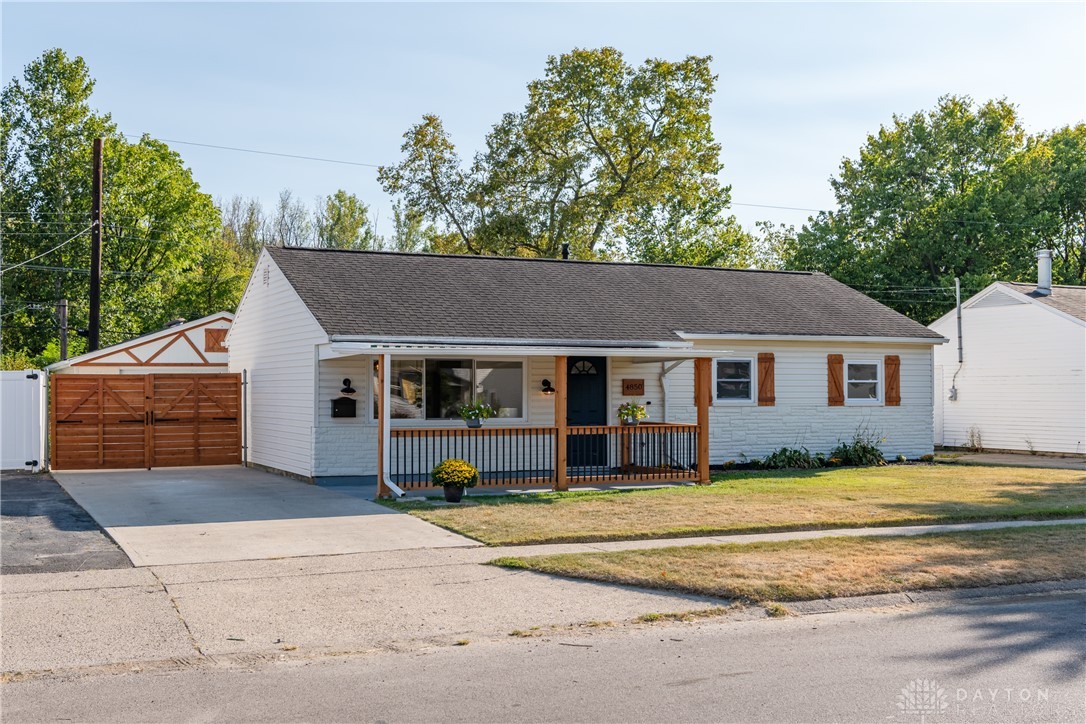
Welcome to 4850 Rainier Drive, Dayton, OH 45432, where modern elegance meets thoughtful design in this beautifully updated 4-bedroom, 2-bathroom single-level home. From the moment you pull up, you'll be captivated by the stunning curb appeal. The upgraded exterior boasts eye-catching shutters, a refreshed porch perfect for enjoying morning coffee, and a stylish driveway gate that adds both privacy and charm. A spacious detached two-car garage provides ample storage and functionality. Come inside and immediately feel at home as you walk across brand-new LVP flooring, which flows seamlessly throughout the main living spaces. The freshly painted walls and recessed LED lighting create a bright and welcoming atmosphere, while the living room is bathed in natural light. The kitchen is nothing short of a showpiece. With crisp, bright white cabinetry and luxurious gold hardware, this space has been designed with both style and function in mind. The breakfast bar offers the perfect spot for casual dining, morning coffee, or late-night conversations. Above the counter, modern pendant lights add a touch of contemporary flair with a warm golden glow, tying the room together with sophistication and warmth. The dining area, conveniently located adjacent to the kitchen, makes dinner easy. The master suite is your personal retreat. Offering plush new carpeting that makes the room feel like a sanctuary. The expansive layout gives you plenty of space to relax, unwind, and recharge. And th
Interior Details
1394
4
2
Has Heating:
Yes
Heating Type:
Central
Has Cooling:
Yes
Cooling Type:
Central
Has Fuel:
Yes
Fuel Type:
Gas
Has Basement:
No
Basement Type:
No Basement
Has Flooring:
No
Flooring Type:
N/A
Has Fireplace:
Yes
Fireplace Type:
N/A
Property Details
6482
Yes
Yes
Type:
Garage, Detached
Location:
N/A
Status:
N/A
Number of Spaces:
2
N/A
N/A
N/A
N/A
N/A
N/A
N/A
Construction Details
Ranch
Aluminum/vinyl
N/A
N/A
N/A
Tax History
Year
Amount
Land
Improvement
Percent Change
Assessment
2019
$1,597
$5,990
$22,550
--%
$28,540
2018
$1,600
$5,990
$22,550
--%
$28,540
2017
$1,587
$5,990
$22,550
--%
$28,540
2016
$1,495
$5,990
$20,440
--%
$26,430
2015
$1,463
$5,990
$20,440
--%
$26,430
2013
$1,343
$5,985
$20,990
--%
$26,975
2012
$1,340
$5,985
$20,990
--%
$26,975

Average Home Price in 45432
Nearby Properties
Zip Code
Price
Bed
Bath
Sqft
Lot
Sold Date
$185,000
$185,000
3 Beds
1.5 Baths
1,585 Sqft
7,684 Lot (sqft)
Sold 10/14/2026
$158,259
$158,259
3 Beds
1 Baths
1,306 Sqft
7,627 Lot (sqft)
Sold 08/18/2026
$188,957
$188,957
3 Beds
2 Baths
1,232 Sqft
11,970 Lot (sqft)
Sold 06/01/2026
$219,900
$219,900
4 Beds
2 Baths
1,296 Sqft
7,501 Lot (sqft)
Sold 10/26/2026
$197,500
$197,500
3 Beds
2 Baths
1,218 Sqft
8,307 Lot (sqft)
Sold 10/13/2026
$170,000
$170,000
3 Beds
2 Baths
1,458 Sqft
7,749 Lot (sqft)
Sold 10/13/2026
$226,148
$226,148
3 Beds
1.5 Baths
1,452 Sqft
6,721 Lot (sqft)
Sold 10/27/2026
$165,000
$165,000
3 Beds
1 Baths
1,353 Sqft
6,421 Lot (sqft)
Sold 10/13/2026
$151,421
$151,421
2 Beds
1 Baths
1,226 Sqft
7,501 Lot (sqft)
Sold 10/27/2026