
Member Features
Find Real Estate Bargain!
Full foreclosure details
Home value, equity and ownership info
Find homes priced below market
Get full access with a FREE Account
Already a member?
$349,900
Listing Price3beds
2baths
1,944sqft
1,628sqft lot
5102 Rainbow Harbour Cir, Colorado Springs, CO 80917
Member Features
Find Real Estate Bargain!
Full foreclosure details
Home value, equity and ownership info
Find homes priced below market
Get full access with a FREE Account
Already a member?
For Sale
Off Market
Home type
Price / sqft
Year built
Home Details
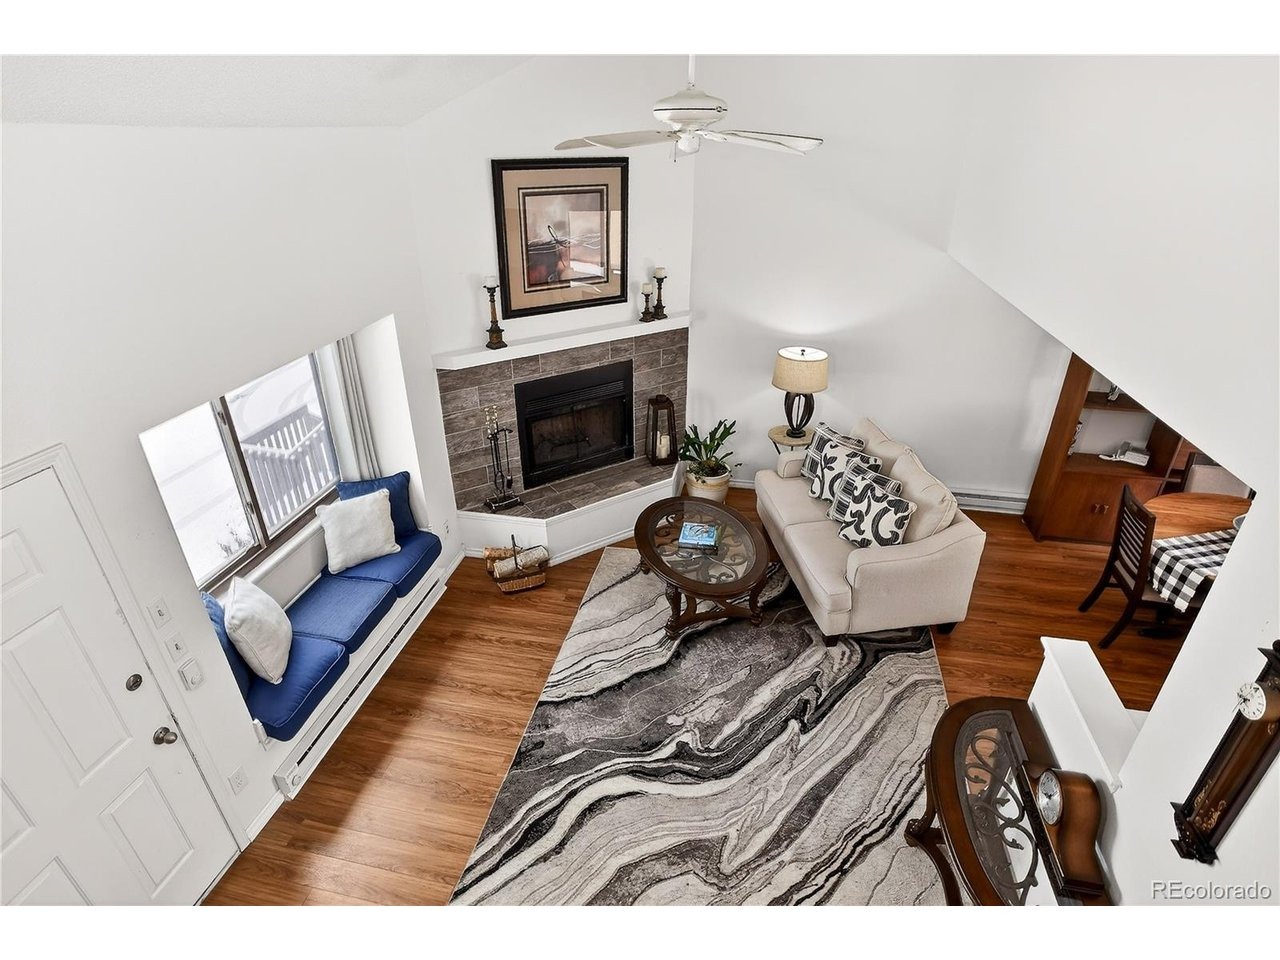
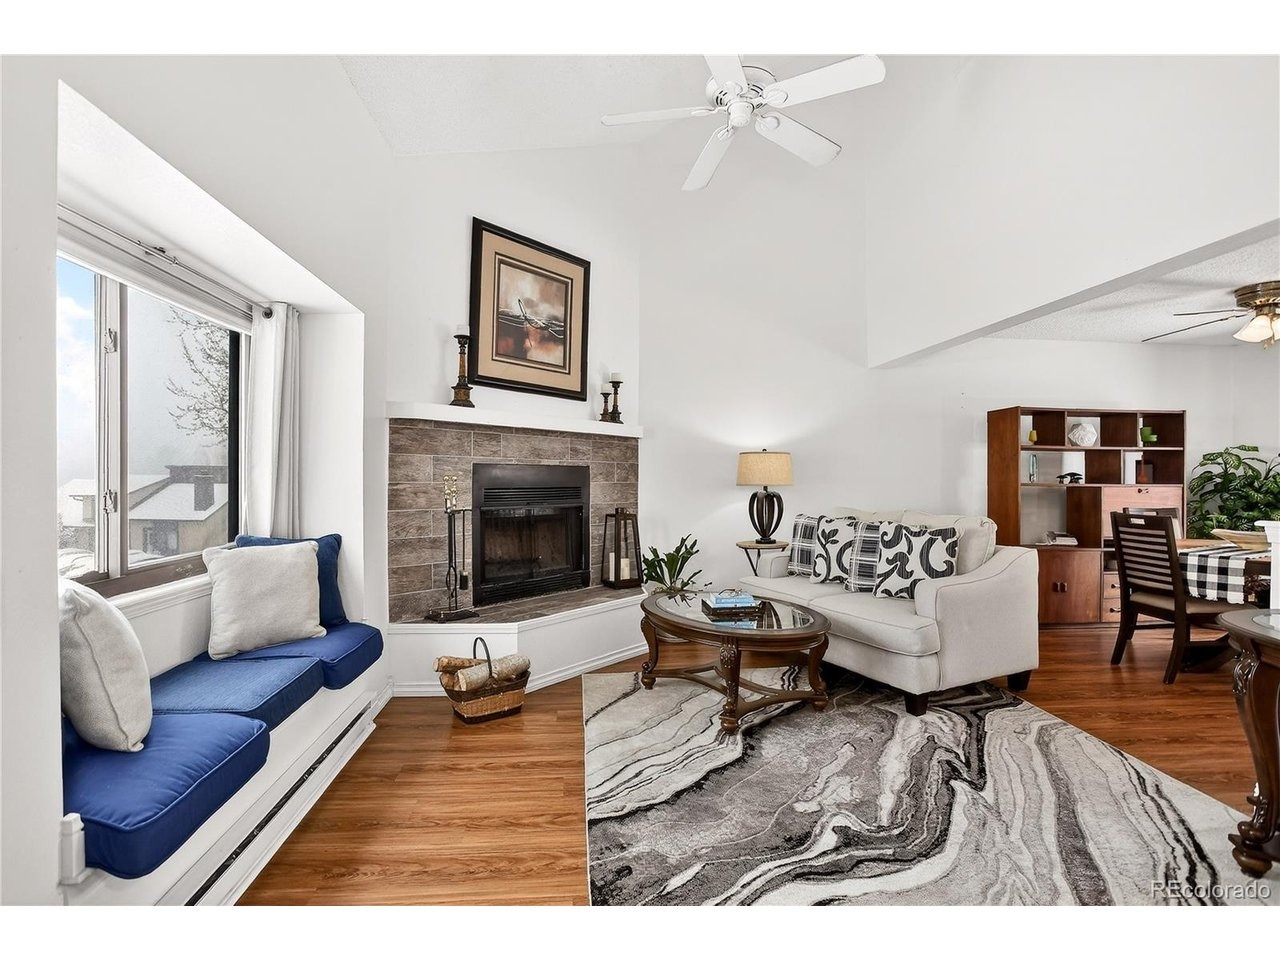
Charming end unit 2-story townhome offering a serene living experience. One of just five in the community with a 3-bedroom, 2-bathroom, and 2-car garage layout. The home features an inviting living room with a 2-story ceiling and a cozy wood-burning fireplace, perfect for relaxation. The kitchen boasts a new sink & can lighting, complemented by stainless steel appliances, including a new microwave and electric range. A main-level bedroom with an en-suite full bath provides convenience, while two additional bedrooms upstairs feature double closets, with one bedroom offering a dedicated vanity and sharing a Jack-and-Jill full bath, all adorned with wide faux blinds for added privacy. Wood flooring graces both the main and upper levels, enhancing the home's appeal. Additional updates to this unit include quartz counters & new faucets. Step outside to enjoy the 8x10 patio, with a privacy wall between patios, ideal for outdoor gatherings. Recent upgrades include a new roof and gutters installed in December 2024, along with a double garage equipped with a newer motor for easy access. Located in a peaceful neighborhood, this home is short drive from High Chaparral Open Space and Palmer Park, as well as shopping centers like Powers Pointe, First & Main Towne Center, and Austin Bluffs Plaza. With easy access to Powers Blvd, adventures beyond home are easily within reach.
Interior Details
1944
3
2
Has Heating:
Yes
Heating Type:
Baseboard
Has Cooling:
Yes
Cooling Type:
Central
Has Fuel:
Yes
Fuel Type:
Electric
Has Basement:
No
Basement Type:
Basement (unspecified)
Has Flooring:
No
Flooring Type:
N/A
Has Fireplace:
Yes
Fireplace Type:
N/A
Property Details
1628
Yes
Yes
Type:
Garage, Attached
Location:
N/A
Status:
N/A
Number of Spaces:
2
No
No
No
No
No
No
No
Construction Details
Townhouse
Stucco
N/A
Gable
Composition Shingle
Tax History
Year
Amount
Land
Improvement
Percent Change
Assessment
2019
$911
$1,640
$11,860
--%
$13,500
2019
$911
$1,640
$11,860
--%
$13,500
2018
$769
$1,300
$9,190
--%
$10,490
2017
$728
$1,300
$9,190
--%
$10,490
2016
$623
$1,350
$9,400
--%
$10,750
2014
$646
$1,350
$9,400
--%
$10,750
2013
$657
$1,350
$9,400
--%
$10,750
2012
$663
$1,190
$9,800
--%
$10,990

Average Home Price in 80917
Nearby Properties
Zip Code
Price
Bed
Bath
Sqft
Lot
Sold Date
$348,665
6 Beds
2.5 Baths
2,235 Sqft
8,000 Lot (sqft)
Sold 08/12/2026
$412,499
3 Beds
2.5 Baths
1,810 Sqft
7,000 Lot (sqft)
Sold 08/03/2026
$403,450
3 Beds
2.5 Baths
2,187 Sqft
1,732 Lot (sqft)
Sold 06/25/2026
$358,425
3 Beds
2.5 Baths
1,825 Sqft
1,470 Lot (sqft)
Sold 05/14/2026
$390,000
3 Beds
3 Baths
1,870 Sqft
1,134 Lot (sqft)
Sold 10/05/2026
$399,000
3 Beds
2 Baths
1,870 Sqft
1,134 Lot (sqft)
Sold 10/06/2026
$412,207
4 Beds
2 Baths
1,846 Sqft
8,096 Lot (sqft)
Sold 10/05/2026
$456,207
3 Beds
2.5 Baths
2,185 Sqft
13,106 Lot (sqft)
Sold 09/29/2026
$385,000
3 Beds
2 Baths
1,728 Sqft
4,760 Lot (sqft)
Sold 09/29/2026







