Member Features
Find Real Estate Bargain!
Full foreclosure details
Home value, equity and ownership info
Find homes priced below market
Get full access with a FREE Account
Already a member?
$896,862
Listing Price3beds
3baths
2,489sqft
8,606sqft lot
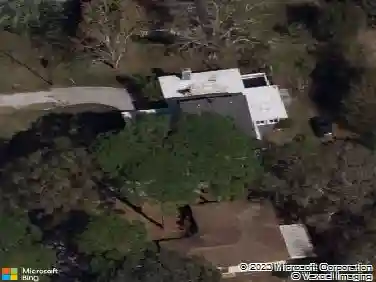
5595 Rain Lily Ct, Sarasota, FL 34238
Member Features
Find Real Estate Bargain!
Full foreclosure details
Home value, equity and ownership info
Find homes priced below market
Get full access with a FREE Account
Already a member?
For Sale
Off Market
Home type
Price / sqft
Year built
Home Details
Welcome to Florida living at its finest! Step into the sunlit foyer and you are enticed to walk straight back to the beautiful heated saltwater pool. The pool is accented with decorative waterfall bowls and a stunning hot tub. The 90 degree sliding pocket doors make the outdoors come inside by making an expansive open feel as you get set to enjoy the outside. The lanai is spacious enough for a dining area, lounge chairs and a grill. The open living space has an easy flow from kitchen to dining and living room. The kitchen is light and airy and features Kitchen Aide appliances. The island is just over ten feet long with a breakfast bar and large rectangular kitchen sink, pendant lighting and extra storage. The walk in pantry is spacious enough to allow ample food storage and small appliance storage as well. Just off the foyer are French doors that open into the executive office or den. The owners suite is situated for privacy and accented with a trey ceiling. The ensuite bath offers a Roman shower, custom niche, bench seat and double sinks. Large owners suite closet is customized and features dressing table with makeup mirror. The second bedroom has bay windows and an ensuite bath with shower tub combination. The third bedroom has a bath adjacent with tub shower combination and linen closet. The laundry room is conveniently located near the garage and has utility sink and extra cabinets. Lots of extras make this home move in ready with custom Plantation shutters, repainted ins
Interior Details
2489
3
3
Has Heating:
Yes
Heating Type:
Central
Has Cooling:
Yes
Cooling Type:
Central
Has Fuel:
No
Fuel Type:
N/A
Has Basement:
No
Basement Type:
N/A
Has Flooring:
No
Flooring Type:
Carpet
Has Fireplace:
Yes
Fireplace Type:
N/A
Property Details
8606
Yes
Yes
Type:
Garage, Attached
Location:
N/A
Status:
N/A
Number of Spaces:
0
No
No
No
No
Yes
No
No
Construction Details
N/A
Stucco
N/A
Hip
Concrete
Tax History
Year
Amount
Land
Improvement
Percent Change
Assessment
2020
$5,868
$132,300
$336,400
--%
$468,700
2019
$5,451
$101,700
$300,300
--%
$402,000
2018
$1,166
$91,600
$0
--%
$91,600
2017
$1,343
$104,000
$0
--%
$104,000

Average Home Price in 34238
Nearby Properties
Zip Code
Price
Bed
Bath
Sqft
Lot
Sold Date
$746,277
3 Beds
3 Baths
2,489 Sqft
8,606 Lot (sqft)
Sold 10/09/2026
$930,291
3 Beds
3 Baths
2,483 Sqft
8,606 Lot (sqft)
Sold 10/09/2026
$1,259,000
$1,259,000
3 Beds
3 Baths
2,363 Sqft
11,320 Lot (sqft)
Sold 10/01/2026
$1,072,401
$1,072,401
3 Beds
3 Baths
2,489 Sqft
8,592 Lot (sqft)
Sold 09/17/2026
$550,721
$550,721
4 Beds
4 Baths
2,521 Sqft
8,424 Lot (sqft)
Sold 08/22/2026
$780,575
3 Beds
3 Baths
2,844 Sqft
9,281 Lot (sqft)
Sold 07/07/2026
$841,053
3 Beds
3 Baths
2,483 Sqft
9,721 Lot (sqft)
Sold 07/07/2026
$1,299,000
$1,299,000
3 Beds
3 Baths
2,489 Sqft
8,606 Lot (sqft)
Sold 09/29/2026
$896,862
$896,862
3 Beds
3 Baths
2,489 Sqft
8,606 Lot (sqft)
Sold 10/18/2026