Member Features
Find Real Estate Bargain!
Full foreclosure details
Home value, equity and ownership info
Find homes priced below market
Get full access with a FREE Account
Already a member?
$540,101
Listing Price--beds
3baths
2,506sqft
1,980sqft lot
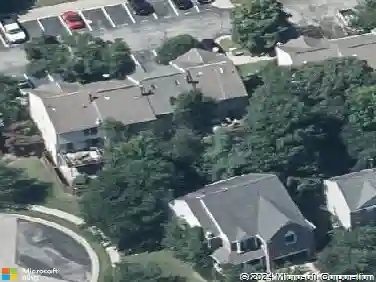
1035 Railbed Dr, Odenton, MD 21113
Member Features
Find Real Estate Bargain!
Full foreclosure details
Home value, equity and ownership info
Find homes priced below market
Get full access with a FREE Account
Already a member?
For Sale
Home type
Price / sqft
Year built
Home Details
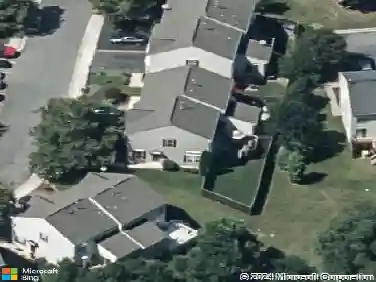
Welcome to this beautifully maintained, freshly painted three-level townhome in the desirable Piney Orchard community. Designed with both comfort and functionality in mind, this inviting home offers spacious living areas, modern finishes, and access to a wide variety of community amenities. At the heart of the home, the bright and airy kitchen is filled with natural light and features granite countertops, stainless steel appliances, and a center island that provides additional workspace and seating. Just off the kitchen, the rear deck extends the living space outdoors and offers an ideal setting for morning coffee, outdoor dining, or relaxing evenings. Upstairs, the spacious **primary suite** serves as a private retreat, complete with a walk-in closet and an en-suite bath. Two additional bedrooms and a full hall bath provide flexible space for a variety of needs, including guests, a home office, or hobby space. The fully finished walkout lower level offers additional living space that can be adapted to fit your lifestyle, whether used as a recreation room, fitness area, media room, workspace, or gathering space. Outside, the fully fenced backyard provides a private outdoor area with room for gardening, recreation, or relaxation. A front-entry one-car garage adds everyday convenience with direct access to the home. AC replaced in 2024. In the last 5 years, the refrigerator, washer/dryer, kitchen floor and water pressure valve have been replaced, and a fence was added too. Pine
Interior Details
2506
N/A
3
Has Heating:
Yes
Heating Type:
Yes
Has Cooling:
Yes
Cooling Type:
Central
Has Fuel:
No
Fuel Type:
N/A
Has Basement:
No
Basement Type:
No Basement
Has Flooring:
No
Flooring Type:
N/A
Has Fireplace:
Yes
Fireplace Type:
N/A
Property Details
1980
No
No
Type:
Garage, Attached
Location:
N/A
Status:
N/A
Number of Spaces:
1
N/A
N/A
N/A
N/A
N/A
N/A
N/A
Construction Details
Townhouse
Siding (not Specified)
N/A
N/A
Composition Shingle
Tax History
Year
Amount
Land
Improvement
Percent Change
Assessment
2021
$4,334
$0
$0
--%
$382,467
2020
$4,315
$150,000
$230,300
--%
$380,300
2019
$4,144
$0
$0
--%
$376,000
2018
$4,119
$0
$0
--%
$371,700
2017
$4,105
$130,000
$237,400
--%
$367,400
2015
$4,188
$0
$0
--%
$366,200
2014
$4,079
$100,000
$265,600
--%
$365,600
2012
$3,962
$0
$0
--%
$365,600

Average Home Price in 21113
Nearby Properties
Zip Code
Price
Bed
Bath
Sqft
Lot
Sold Date
$570,378
-- Beds
2.5 Baths
2,496 Sqft
2,380 Lot (sqft)
Sold 10/28/2026
$566,019
-- Beds
3.5 Baths
2,532 Sqft
2,430 Lot (sqft)
Sold 10/20/2026
$507,280
-- Beds
2.5 Baths
2,360 Sqft
1,800 Lot (sqft)
Sold 10/20/2026
$554,027
$554,027
-- Beds
3 Baths
2,200 Sqft
1,650 Lot (sqft)
Sold 08/05/2026
$545,663
-- Beds
2.5 Baths
2,616 Sqft
1,980 Lot (sqft)
Sold 07/07/2026
$525,257
-- Beds
3.5 Baths
2,475 Sqft
1,700 Lot (sqft)
Sold 06/23/2026
$575,000
$575,000
-- Beds
3.5 Baths
2,223 Sqft
2,178 Lot (sqft)
Sold 10/27/2026
$507,778
-- Beds
3.5 Baths
2,360 Sqft
1,700 Lot (sqft)
Sold 10/27/2026
$560,105
$560,105
-- Beds
3.5 Baths
2,496 Sqft
2,520 Lot (sqft)
Sold 10/26/2026