
Member Features
Find Real Estate Bargain!
Full foreclosure details
Home value, equity and ownership info
Find homes priced below market
Get full access with a FREE Account
Already a member?
$1,249,000
Listing Price--beds
3baths
2,371sqft
13,359sqft lot
5701 Radnor Ct, Bethesda, MD 20817
Member Features
Find Real Estate Bargain!
Full foreclosure details
Home value, equity and ownership info
Find homes priced below market
Get full access with a FREE Account
Already a member?
For Sale
Off Market
Home type
Price / sqft
Year built
Home Details
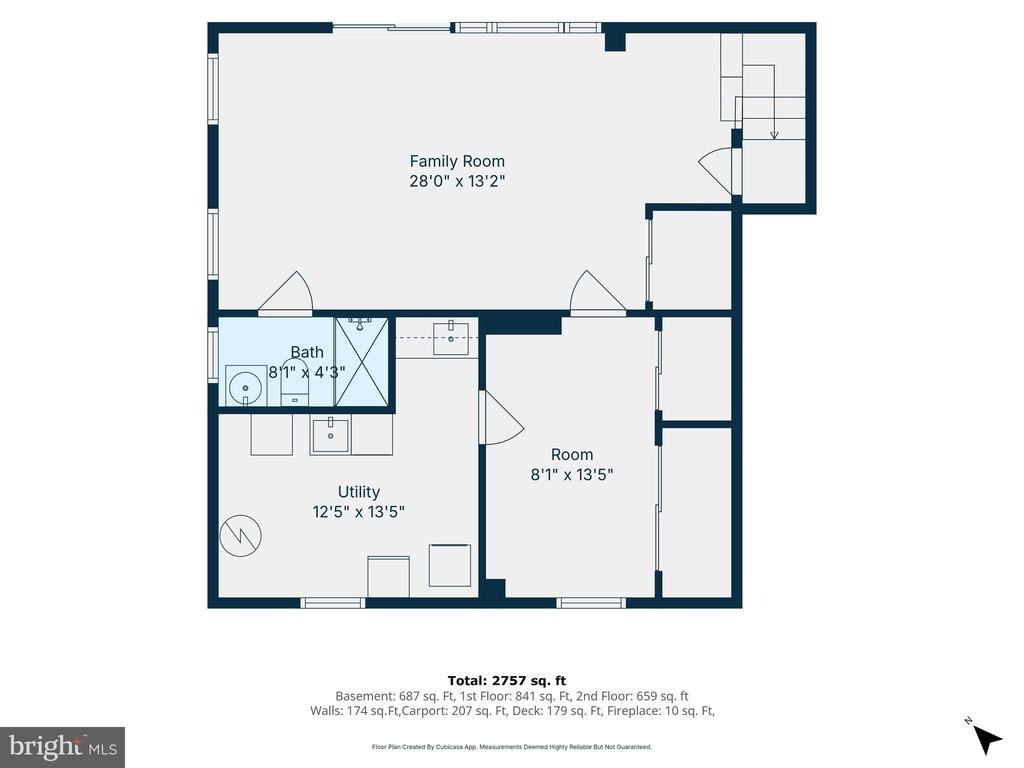
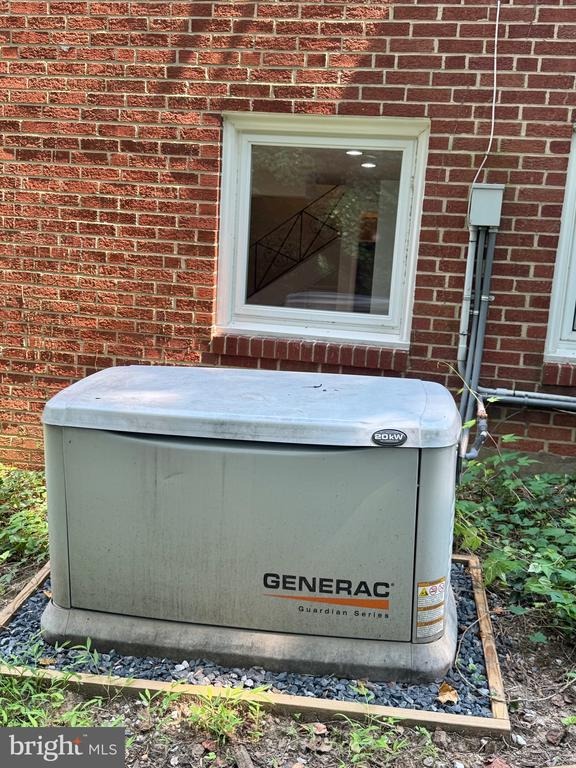
Must See! Updated home tucked away on a peaceful Bethesda cul-de-sac in the sought-after Kenwood Park community, 5701 Radnor Ct is a serene retreat where timeless character meets modern comfort. Set on a beautifully sized 0.31-acre lot, this freshly painted 4-bedroom, 3-bath home offers 2,371 sq ft. The main living area is bright, open, and inviting, centered around a striking wood-burning stone fireplace, recessed lighting and gleaming hardwood floors. The kitchen blends function and charm with updated cabinetry, granite countertops, stainless steel appliances, layered lighting, and a window overlooking the greenery outside. The versatile floor plan supports modern living with inviting spaces for guests, work, recreation, or multigenerational needs, including a cozy lower-level family room with direct access to the backyard, a flexible lower-level bonus room, a peaceful office or reading room wrapped in windows with direct access to the front exterior, and bedrooms filled with calm natural light and organized closets. The bathrooms offer thoughtful updates. nnAt the rear, the home opens to an elevated deck overlooking a tree-lined backyard. Surrounded by mature trees, the expansive lot creates a private retreat for outdoor dining, morning coffee, or relaxed evening gatherings. Rear door entrance left of deck has additional storage and potential space to finish. The home also includes a whole-house generator with an automatic transfer switch. New roof 2026.nnWarm, peaceful, a
Interior Details
2371
N/A
3
Has Heating:
Yes
Heating Type:
Yes
Has Cooling:
Yes
Cooling Type:
Central
Has Fuel:
No
Fuel Type:
N/A
Has Basement:
No
Basement Type:
Finished
Has Flooring:
No
Flooring Type:
N/A
Has Fireplace:
Yes
Fireplace Type:
N/A
Property Details
13359
No
Yes
Type:
Carport (unspecified)
Location:
N/A
Status:
N/A
Number of Spaces:
1
N/A
N/A
N/A
N/A
N/A
N/A
N/A
Construction Details
Townhouse
Brick
N/A
N/A
Composition Shingle
Tax History
Year
Amount
Land
Improvement
Percent Change
Assessment
2021
$11,285
$0
$0
--%
$1,035,500
2020
$10,971
$0
$0
--%
$1,010,500
2019
$10,684
$888,800
$96,700
--%
$985,500
2018
$10,444
$0
$0
--%
$947,600
2017
$10,239
$0
$0
--%
$909,700
2015
$9,291
$0
$0
--%
$850,600
2014
$9,162
$0
$0
--%
$829,400
2012
$8,780
$0
$0
--%
$808,200

Average Home Price in 20817
Nearby Properties
Zip Code
Price
Bed
Bath
Sqft
Lot
Sold Date
$1,487,247
$1,487,247
-- Beds
4 Baths
2,161 Sqft
10,716 Lot (sqft)
Sold 06/18/2026
$1,375,000
$1,375,000
-- Beds
2.5 Baths
2,106 Sqft
9,898 Lot (sqft)
Sold 10/05/2026
$1,302,174
$1,302,174
-- Beds
3 Baths
2,229 Sqft
9,105 Lot (sqft)
Sold 10/06/2026
$1,200,000
$1,200,000
3 Beds
3 Baths
2,144 Sqft
10,500 Lot (sqft)
Sold 09/29/2026
$1,400,000
$1,400,000
-- Beds
3 Baths
2,515 Sqft
11,037 Lot (sqft)
Sold 10/06/2026
$1,567,263
$1,567,263
-- Beds
2.5 Baths
2,460 Sqft
10,475 Lot (sqft)
Sold 10/06/2026
$1,249,000
$1,249,000
-- Beds
3 Baths
2,371 Sqft
13,359 Lot (sqft)
Sold 10/05/2026
$1,380,695
$1,380,695
-- Beds
2.5 Baths
2,236 Sqft
11,807 Lot (sqft)
Sold 10/06/2026
$3,350,000
$3,350,000
5 Beds
7 Baths
2,236 Sqft
9,720 Lot (sqft)
Sold 09/29/2026





