
Member Features
Find Real Estate Bargain!
Full foreclosure details
Home value, equity and ownership info
Find homes priced below market
Get full access with a FREE Account
Already a member?
$3,500,000
Listing Price6beds
2baths
9,178sqft
39,857sqft lot
850 E Radcliff Ave, Englewood, CO 80113
Member Features
Find Real Estate Bargain!
Full foreclosure details
Home value, equity and ownership info
Find homes priced below market
Get full access with a FREE Account
Already a member?
For Sale
Off Market
Home type
Price / sqft
Year built
Home Details
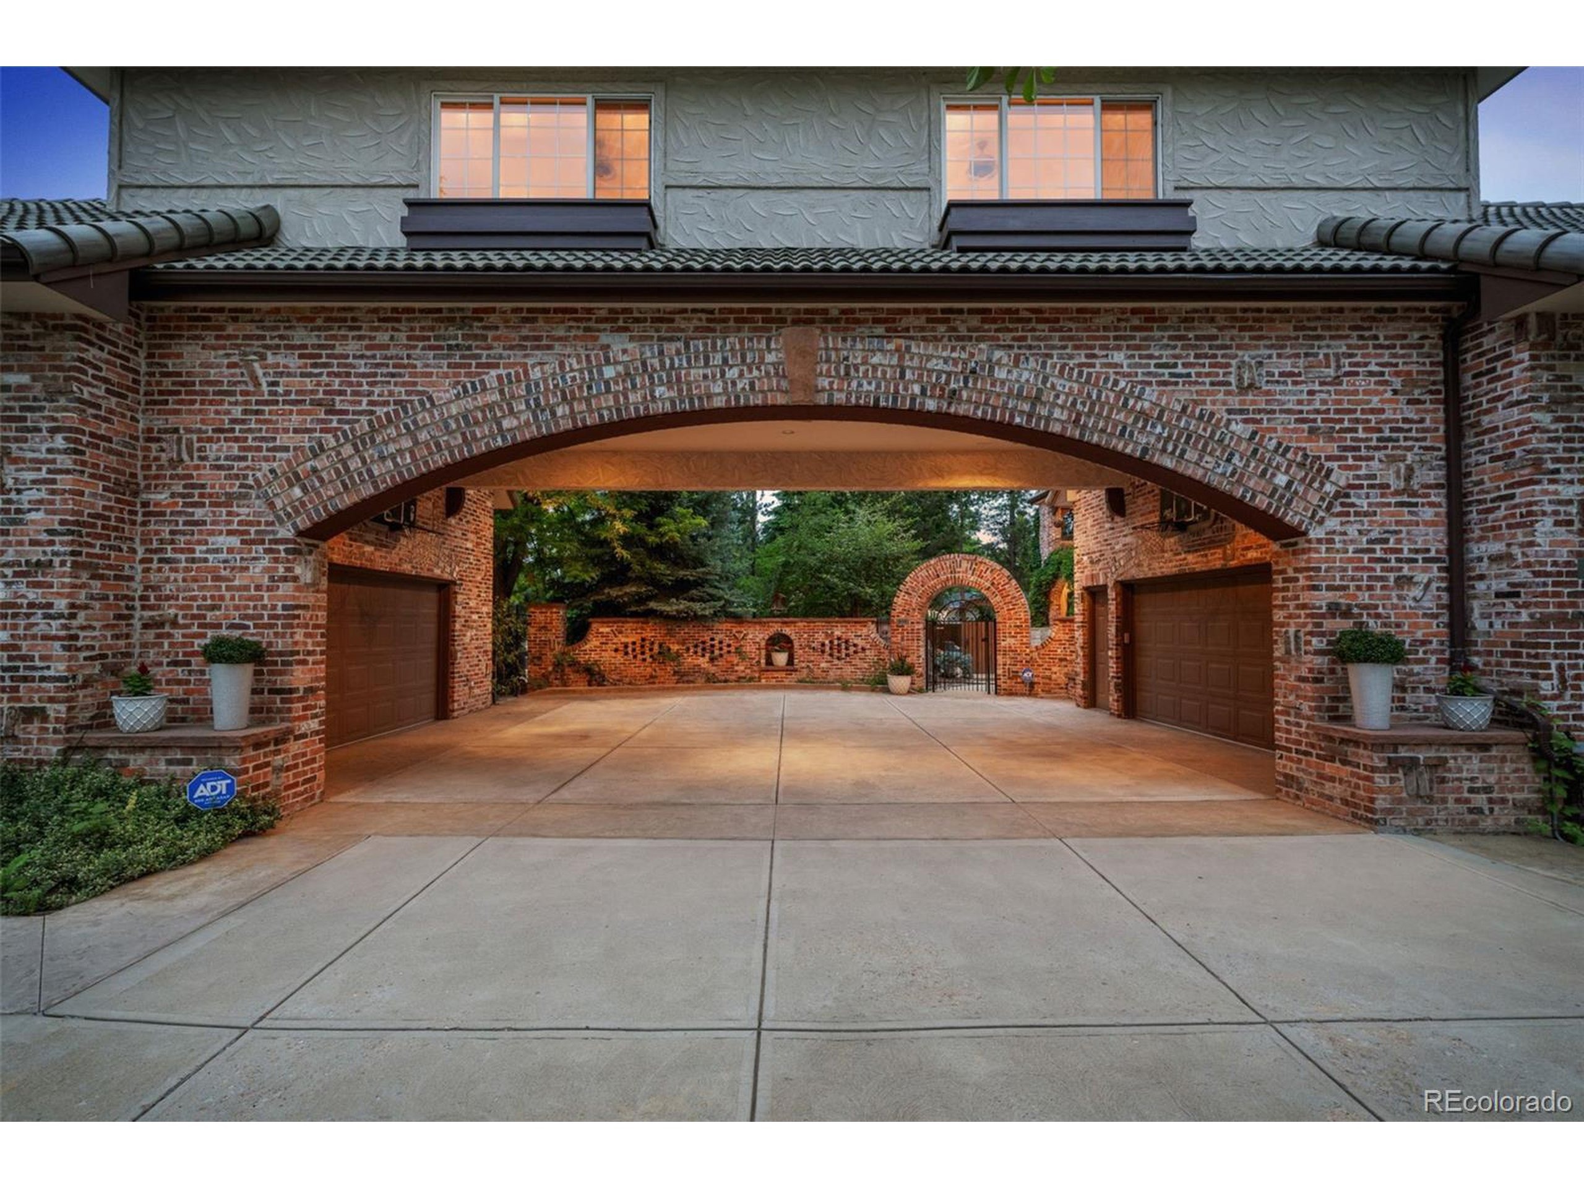
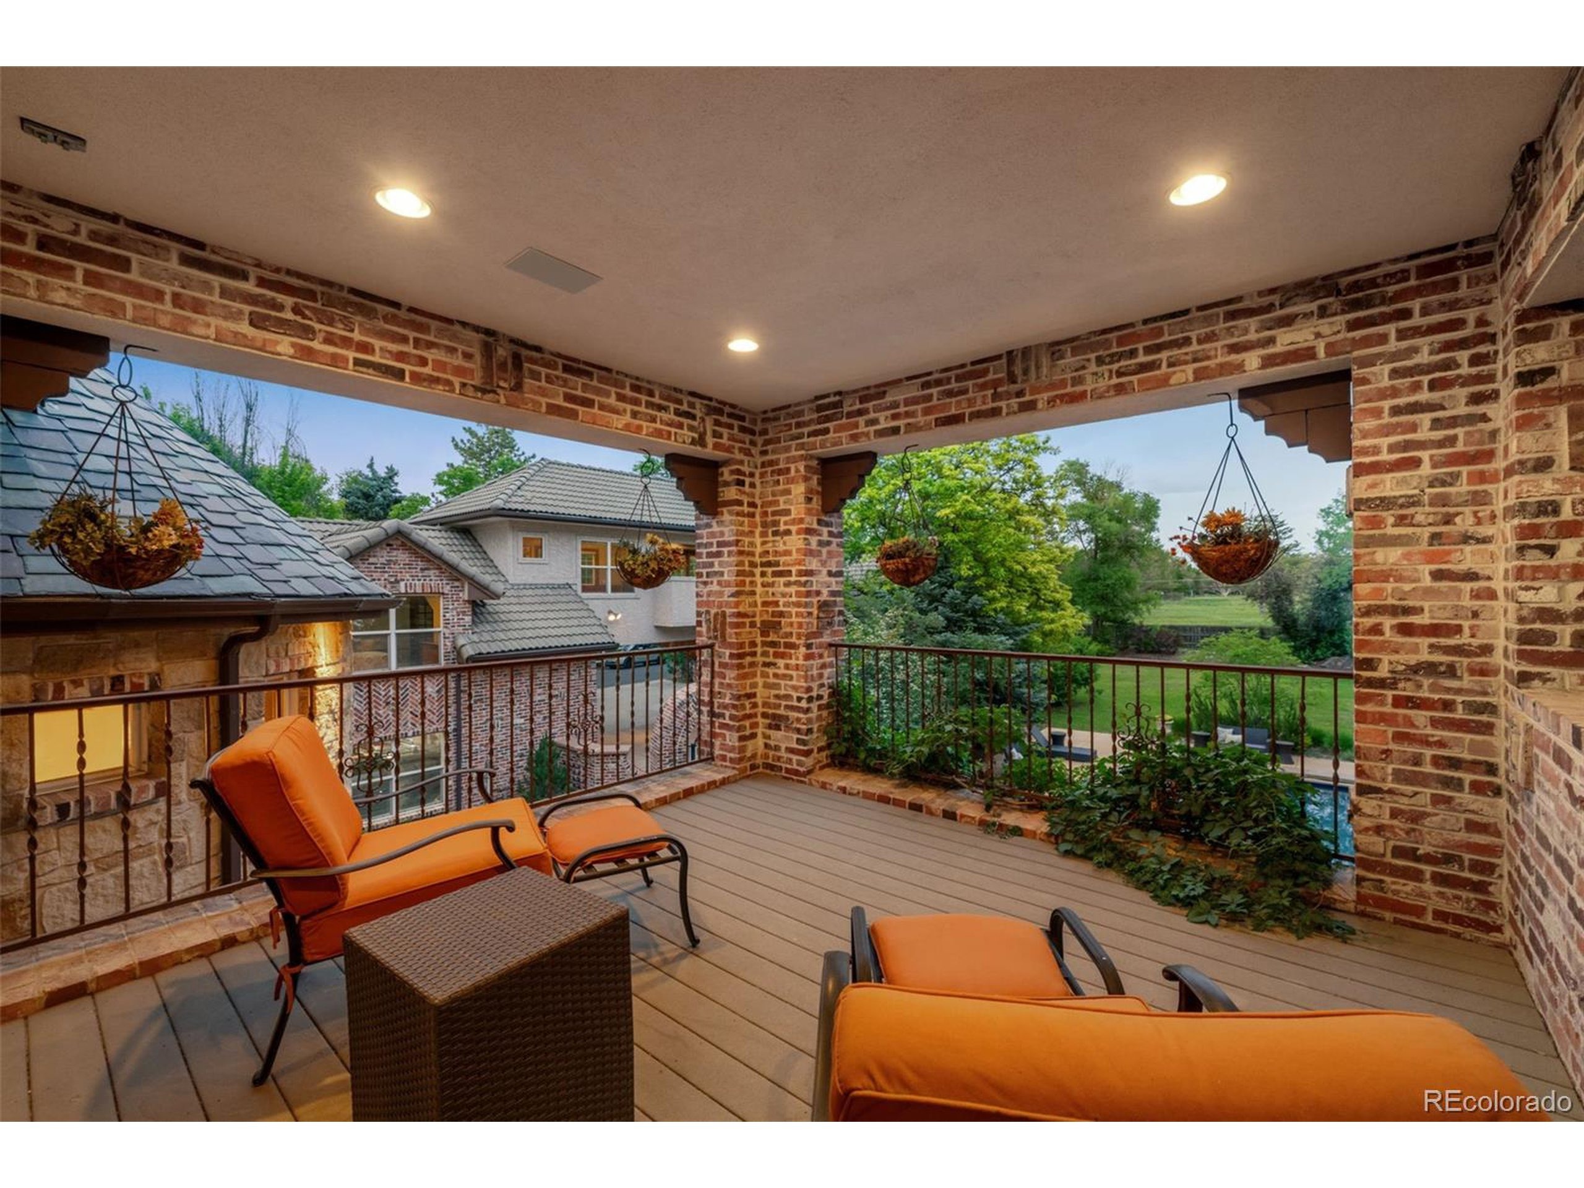
Nestled in the sought-after enclave of Old Cherry Hills, this Cornerstone Custom Built English Tudor at 850 E Radcliff Ave continues to captivate with its timeless charm and luxurious amenities. Resting on an expansive 1-acre lot, the property is enveloped by manicured landscaping, towering trees, and enchanting outdoor spaces, including a sparkling pool, hot tub, and inviting al fresco dining area.Designed for both relaxation and entertainment, the home boasts nearly 10,000 finished square feet, providing an unparalleled canvas for hosting gatherings of any scale. As you step inside, the grand flagstone entrance and rustic wood beams seamlessly blend with modern elegance, creating an atmosphere of refined comfort.The chef's kitchen remains a focal point, adorned with top-of-the-line appliances, Blue Bahia granite countertops, and limestone walls. Transition effortlessly to the great room, where a majestic stone fireplace and expansive sliding doors beckon you to the backyard sanctuary.With six bedrooms, seven bathrooms, a second great room with bar, billiards, and additional outdoor patio, a theater room, workout room, and wine cellar, every aspect of luxury living is meticulously curated. The Owner's Suite, boasting dual closets and a private balcony overlooking the lush grounds, offers a serene retreat.Conveniently located within the award-winning Cherry Creek School District, this remarkable property continues to redefine indoor-outdoor living at its finest, inviting its
Interior Details
9178
6
2
Has Heating:
Yes
Heating Type:
Hot Water
Has Cooling:
Yes
Cooling Type:
Central
Has Fuel:
Yes
Fuel Type:
Gas
Has Basement:
No
Basement Type:
Partial
Has Flooring:
No
Flooring Type:
Wood (unspecified)
Has Fireplace:
Yes
Fireplace Type:
N/A
Property Details
39857
No
No
Type:
Driveway
Location:
N/A
Status:
N/A
Number of Spaces:
0
No
No
No
No
Yes
No
No
Construction Details
Bi-level
Brick/stone (brick And/or Stone)
N/A
Gable/hip
Concrete
Tax History
Year
Amount
Land
Improvement
Percent Change
Assessment
2019
$16,527
$84,240
$98,755
--%
$182,995
2019
$16,527
$83,655
$98,069
--%
$181,724
2017
$17,784
$38,880
$149,832
--%
$188,712
2017
$17,784
$38,880
$149,832
--%
$188,712
2016
$17,252
$42,984
$130,775
--%
$173,759
2014
$15,580
$31,044
$119,217
--%
$150,261
2013
$15,753
$31,044
$119,217
--%
$150,261
2011
$13,473
$0
$0
--%
$132,060

Average Home Price in 80113
Nearby Properties
Zip Code
Price
Bed
Bath
Sqft
Lot
Sold Date
$9,750,000
$9,750,000
3 Beds
5 Baths
9,971 Sqft
37,026 Lot (sqft)
Sold 09/10/2026
$3,828,303
$3,828,303
5 Beds
7.5 Baths
8,447 Sqft
39,683 Lot (sqft)
Sold 10/05/2026
$3,500,000
$3,500,000
6 Beds
2 Baths
9,178 Sqft
39,857 Lot (sqft)
Sold 11/15/2025
$5,500,000
$5,500,000
5 Beds
8.5 Baths
8,046 Sqft
40,641 Lot (sqft)
Sold 06/18/2026





